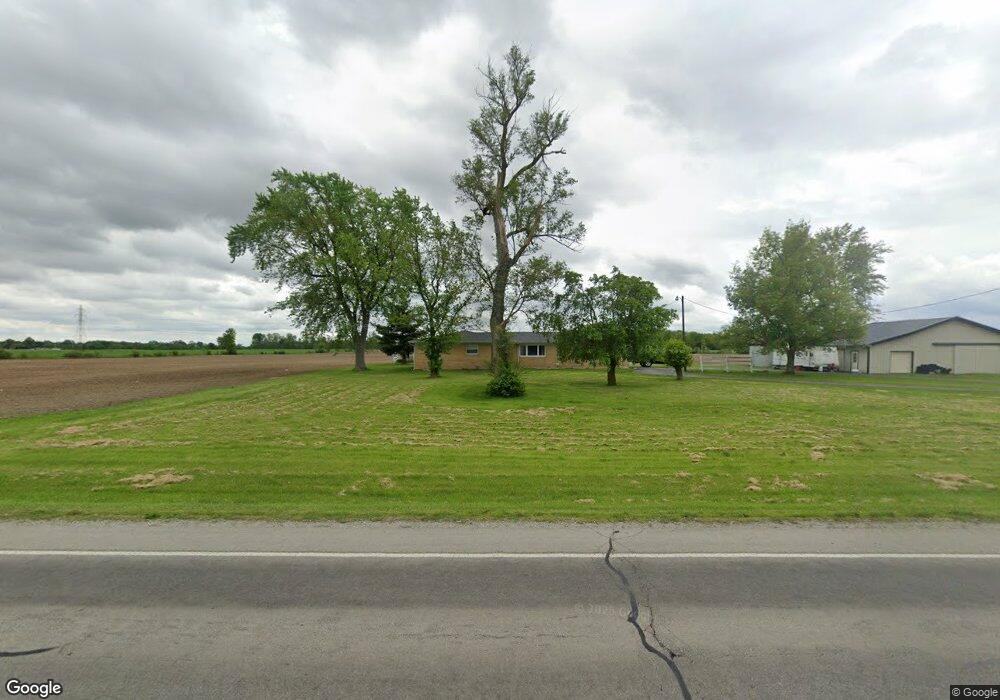
701 E State Road 28 Muncie, IN 47303
Estimated Value: $239,000 - $587,224
3
Beds
2
Baths
1,443
Sq Ft
$247/Sq Ft
Est. Value
About This Home
This home is located at 701 E State Road 28, Muncie, IN 47303 and is currently estimated at $355,741, approximately $246 per square foot. 701 E State Road 28 is a home located in Delaware County with nearby schools including Royerton Elementary School, Delta Middle School, and Delta High School.
Ownership History
Date
Name
Owned For
Owner Type
Purchase Details
Closed on
Jan 23, 2017
Sold by
Smith Adam M and Smith Brooke M
Bought by
Smith Adam M
Current Estimated Value
Purchase Details
Closed on
Oct 25, 2016
Sold by
Smith Adam M
Bought by
Smith Adam M and Smith Brooke M
Home Financials for this Owner
Home Financials are based on the most recent Mortgage that was taken out on this home.
Original Mortgage
$706,500
Interest Rate
3.5%
Mortgage Type
New Conventional
Purchase Details
Closed on
Oct 15, 2016
Sold by
Smith Adam
Bought by
Smith Adam M
Home Financials for this Owner
Home Financials are based on the most recent Mortgage that was taken out on this home.
Original Mortgage
$706,500
Interest Rate
3.5%
Mortgage Type
New Conventional
Purchase Details
Closed on
Jan 11, 2016
Sold by
Johnson J Martin and Covert Charline
Bought by
Smith Adam
Purchase Details
Closed on
Apr 24, 2015
Sold by
Johnson Alan D
Bought by
Johnson J Martin and Covert Charline
Create a Home Valuation Report for This Property
The Home Valuation Report is an in-depth analysis detailing your home's value as well as a comparison with similar homes in the area
Purchase History
We collect this data history from publicly available records. To have your information removed, we recommend requesting removal directly through your county’s website.
| Date | Buyer | Sale Price | Title Company |
|---|---|---|---|
| Smith Adam M | -- | -- | |
| Smith Adam M | -- | -- | |
| Smith Adam M | -- | -- | |
| Smith Adam | -- | -- | |
| Johnson J Martin | -- | -- |
Source: Public Records
Mortgage History
We collect this data history from publicly available records. To have your information removed, we recommend requesting removal directly through your county’s website.
| Date | Status | Borrower | Loan Amount |
|---|---|---|---|
| Previous Owner | Smith Adam M | $706,500 |
Source: Public Records
Tax History
| Year | Tax Paid | Tax Assessment Tax Assessment Total Assessment is a certain percentage of the fair market value that is determined by local assessors to be the total taxable value of land and additions on the property. | Land | Improvement |
|---|---|---|---|---|
| 2025 | $4,929 | $297,800 | $143,800 | $154,000 |
| 2024 | $5,119 | $276,100 | $152,900 | $123,200 |
| 2023 | $4,787 | $254,400 | $131,200 | $123,200 |
| 2022 | $4,180 | $233,000 | $108,300 | $124,700 |
| 2021 | $4,160 | $210,800 | $99,100 | $111,700 |
| 2020 | $4,029 | $197,800 | $94,300 | $103,500 |
| 2019 | $4,199 | $216,800 | $111,100 | $105,700 |
| 2018 | $4,094 | $219,600 | $113,900 | $105,700 |
| 2017 | $4,095 | $221,400 | $126,500 | $94,900 |
| 2016 | $4,368 | $239,900 | $135,000 | $104,900 |
| 2014 | $2,496 | $234,900 | $138,100 | $96,800 |
| 2013 | -- | $217,200 | $121,500 | $95,700 |
Source: Public Records
Map
Nearby Homes
- 9901 Indiana 3 Unit 3
- 9901 Indiana 3 Unit 5
- 8911 & 8801 N Walnut St
- 8801 & 8911 N Walnut St
- 8801 N Walnut St
- 8901 N State Road 3
- 8207 N Myers Rd
- 10708 N Mansfield Dr
- 10708 N Colby Ave
- 2313 E Royerton Rd
- 7408 N Vickie Dr
- 2900 N Walnut St
- 3011 E Kendall Ln
- 3200 E Kendall Ln
- 6409 N Old State Rd 3
- 2701 W Sun Valley Pkwy
- 2612 W Kings Canyon Dr
- 5737 Indiana 67
- 8613 N Seneca Dr
- 7505 N Landings Trail
- 11220 E County Road 600s
- 11220 E Cr 600s
- 700 E State Road 28
- 901 E State Road 28
- 921 E State Road 28
- 503 E State Road 28
- 500 E State Road 28
- 421 E State Road 28
- 401 E State Road 28
- 401 Indiana 28
- 1021 E State Road 28
- 309 E State Road 28
- 309 Indiana 28
- 1101 E State Road 28
- 1101 Indiana 28
- 305 Indiana 28
- 305 E State Road 28
- 9611 N Hamilton Dr
- 9601 N Hamilton Dr
- 300 E State Road 28
Your Personal Tour Guide
Ask me questions while you tour the home.