
Carl Cempe
StartPoint Realty
(774) 504-2942
105 Total Sales
2 in Lunenburg
$428K - $1.2M Price Range


Estimated Value: $577,000 - $682,000
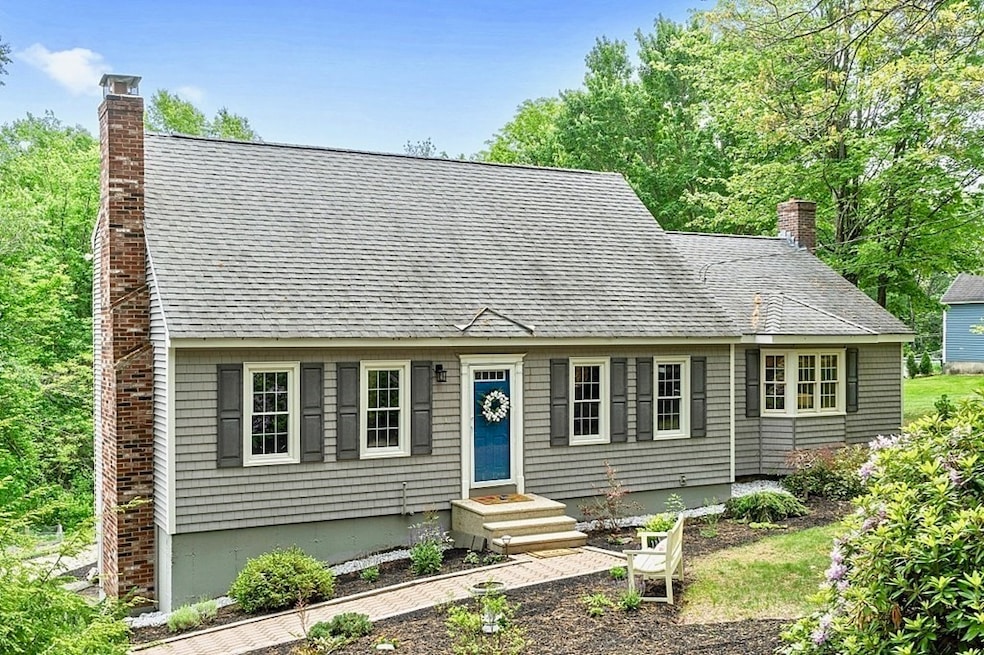
Quality 4BDRM Cape home tastefully set on a one acre lot with tasteful plantings surrounding the house. Beautiful living inside and out! You will fall in love with the floor plan and exterior decking overlooking large back yard. A great home to entertain family and friends all year round...inside or out! You will love the location near to Lake Shirley, Commuter Routes, Rail and Trails! Beautiful natural sunlight throughout along with gleaming hardwood floors. You will be delighted with the oversized family room, cathedral ceiling and 3 season room not to mention the BONUS living area in Lower Level! Two working fireplaces. Most recent updates are 3 year old boiler, second level bathroom and Kitchen GE Cafe Stainless appliances to compliment the beautiful granite counters. This home is generator ready. Limited days of viewing, Public OH SAT 11-1, All documents in MLS. CALLING FOR OFFERS MON 6/21 @ 6PM. SEE OFFER INSTRUCTIONS. Showings begin 3PM Thursday 6/17.
We collect this data history from publicly available records. To have your information removed, we recommend requesting removal directly through your county’s website.
Carl Cempe
StartPoint Realty
(774) 504-2942
105 Total Sales
2 in Lunenburg
$428K - $1.2M Price Range
Sandra Buker
Keller Williams Realty/Merrimack Valley
(978) 404-5461
95 Total Sales
1 in Lunenburg
$523,000 Price
Robbie Greene Santos
RE/MAX One
(401) 357-0339
55 Total Sales
1 in Lunenburg
$565,000 Price
Maurissa Thibeault
Coldwell Banker Realty Leominster MA
(978) 850-6298
124 Total Sales
1 in Lunenburg
$610,000 Price
Marcie Rappa
Better Living Real Estate, LLC
(339) 230-2991
53 Total Sales
1 in Lunenburg
$535,000 Price
Kelty Agnew
RE/MAX Innovative Properties
(978) 842-5039
47 Total Sales
1 in Lunenburg
$820,000 Price
We collect this data history from publicly available records. To have your information removed, we recommend requesting removal directly through your county’s website.
| Date | Buyer | Sale Price | Title Company |
|---|---|---|---|
| $510,500 | None Available | ||
| $219,900 | -- |
We collect this data history from publicly available records. To have your information removed, we recommend requesting removal directly through your county’s website.
| Date | Status | Borrower | Loan Amount |
|---|---|---|---|
| Open | $42,500 | ||
| Open | $474,765 | ||
| Closed | $90,000 | ||
| Previous Owner | $34,000 | ||
| Closed | $231,000 | ||
| Previous Owner | $34,000 | ||
| Closed | $206,000 | ||
| Closed | $244,000 | ||
| Closed | $60,000 | ||
| Closed | $189,400 | ||
| Previous Owner | $137,700 |
We collect this data history from publicly available records. To have your information removed, we recommend requesting removal directly through your county’s website.
| Date | Event | Price | List to Sale | Price per Sq Ft |
|---|---|---|---|---|
| 08/03/2021 08/03/21 | Sold | $510,500 | +14.7% | $223 / Sq Ft |
| 06/23/2021 06/23/21 | Pending | -- | -- | -- |
| 06/17/2021 06/17/21 | For Sale | $445,000 | -- | $194 / Sq Ft |
We collect this data history from publicly available records. To have your information removed, we recommend requesting removal directly through your county’s website.
| Year | Tax Paid | Tax Assessment Tax Assessment Total Assessment is a certain percentage of the fair market value that is determined by local assessors to be the total taxable value of land and additions on the property. | Land | Improvement |
|---|---|---|---|---|
| 2025 | $7,585 | $528,200 | $140,800 | $387,400 |
| 2024 | $7,308 | $518,300 | $132,800 | $385,500 |
| 2023 | $7,335 | $501,700 | $120,700 | $381,000 |
| 2022 | $5,776 | $336,000 | $100,600 | $235,400 |
| 2020 | $5,826 | $321,500 | $100,500 | $221,000 |
| 2019 | $5,709 | $305,600 | $94,700 | $210,900 |
| 2018 | $5,593 | $283,900 | $94,700 | $189,200 |
| 2017 | $5,283 | $264,400 | $90,400 | $174,000 |
| 2016 | $5,024 | $256,200 | $86,000 | $170,200 |
| 2015 | $4,542 | $247,900 | $81,600 | $166,300 |
Seller's Agent in 2021
Kelly Feehan
Keller Williams Realty-Merrimack
(978) 935-9898
47 Total Sales
E
Buyer's Agent in 2021
Eli Karam
Lamacchia Realty, Inc.
(781) 467-9705
5 Total Sales
Source: MLS Property Information Network (MLS PIN)
MLS Number: 72851543
APN: LUNE-001230-000001
Disclaimer: Certain information contained herein is derived from information provided by parties other than Homes.com. All information provided is deemed reliable, but is not guaranteed to be accurate and should be independently verified.
The property listing data and information, or the Images, set forth herein were provided to MLS Property Information Network, Inc. from third party sources, including sellers, lessors and public records, and were compiled by MLS Property Information Network, Inc. The property listing data and information, and the Images, are for the personal, non-commercial use of consumers having a good faith interest in purchasing or leasing listed properties of the type displayed to them and may not be used for any purpose other than to identify prospective properties which such consumers may have a good faith interest in purchasing or leasing. MLS Property Information Network, Inc. and its subscribers disclaim any and all representations and warranties as to the accuracy of the property listing data and information, or as to the accuracy of any of the Images, set forth herein.
Ask me questions while you tour the home.