
Seller's Agent in 2025
Vicki Bronson
Coldwell Banker Harris McHaney & Faucette-Bentonvi
(479) 685-4284
142 Total Sales
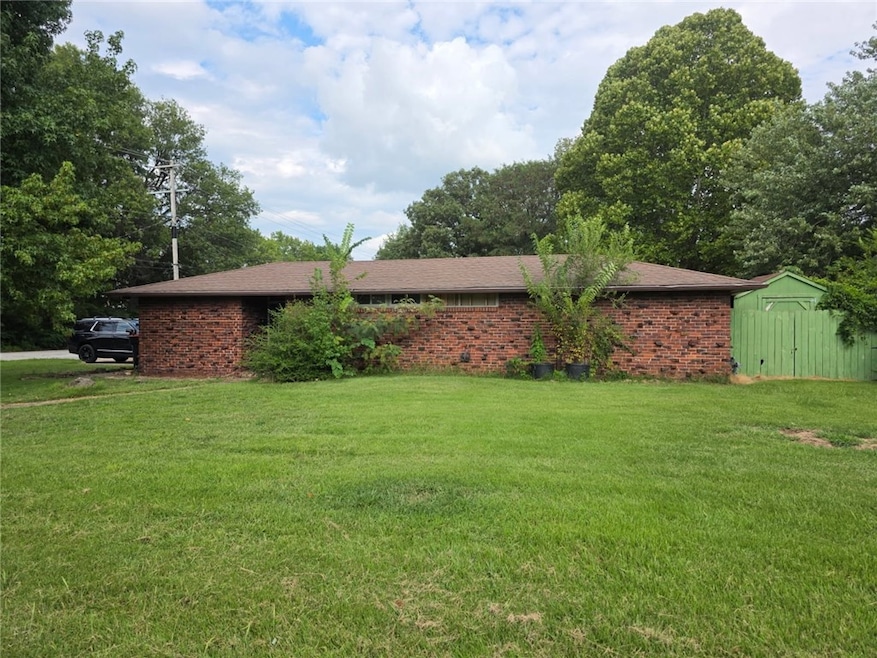

Estimated Value: $204,000 - $275,341
Mid century modern house is the perfect project for a fixer-upper! Original tile, cabinetry, unique bricks, swimming pool are there for your decorating pleasure. Rumors are that a very famous architect designed the house!
Last Agent to Sell the Property
Coldwell Banker Harris McHaney & Faucette-Bentonvi Brokerage Phone: 479-685-4284 License #EB00055791 Listed on: 09/05/2025
We collect this data history from publicly available records. To have your information removed, we recommend requesting removal directly through your county’s website.
We collect this data history from publicly available records. To have your information removed, we recommend requesting removal directly through your county’s website.
| Date | Buyer | Sale Price | Title Company |
|---|---|---|---|
| $206,000 | City Title | ||
| $137,000 | Waco Title | ||
| $81,000 | None Available | ||
| -- | Lenders | ||
| -- | Lenders | ||
| -- | -- | ||
| -- | -- |
We collect this data history from publicly available records. To have your information removed, we recommend requesting removal directly through your county’s website.
| Date | Status | Borrower | Loan Amount |
|---|---|---|---|
| Open | $255,000 | ||
| Closed | $127,000 |
We collect this data history from publicly available records. To have your information removed, we recommend requesting removal directly through your county’s website.
| Date | Event | Price | List to Sale | Price per Sq Ft | Prior Sale |
|---|---|---|---|---|---|
| 10/08/2025 10/08/25 | Sold | $206,000 | -8.4% | $133 / Sq Ft | |
| 09/08/2025 09/08/25 | Pending | -- | -- | -- | |
| 09/05/2025 09/05/25 | For Sale | $225,000 | +64.2% | $145 / Sq Ft | |
| 12/14/2020 12/14/20 | Sold | $137,000 | -7.4% | $88 / Sq Ft | View Prior Sale |
| 11/14/2020 11/14/20 | Pending | -- | -- | -- | |
| 10/17/2020 10/17/20 | For Sale | $147,900 | +202.2% | $95 / Sq Ft | |
| 12/20/2013 12/20/13 | Sold | $48,944 | -2.1% | $32 / Sq Ft | View Prior Sale |
| 11/20/2013 11/20/13 | Pending | -- | -- | -- | |
| 10/09/2013 10/09/13 | For Sale | $50,000 | -- | $32 / Sq Ft |
We collect this data history from publicly available records. To have your information removed, we recommend requesting removal directly through your county’s website.
| Year | Tax Paid | Tax Assessment Tax Assessment Total Assessment is a certain percentage of the fair market value that is determined by local assessors to be the total taxable value of land and additions on the property. | Land | Improvement |
|---|---|---|---|---|
| 2025 | $1,949 | $44,880 | $14,000 | $30,880 |
| 2024 | $1,801 | $44,880 | $14,000 | $30,880 |
| 2023 | $1,684 | $44,880 | $14,000 | $30,880 |
| 2022 | $1,512 | $28,700 | $8,000 | $20,700 |
| 2021 | $1,512 | $28,700 | $8,000 | $20,700 |
| 2020 | $547 | $28,700 | $8,000 | $20,700 |
| 2019 | $547 | $17,490 | $3,600 | $13,890 |
| 2018 | $572 | $17,490 | $3,600 | $13,890 |
| 2017 | $563 | $17,490 | $3,600 | $13,890 |
| 2016 | $563 | $17,490 | $3,600 | $13,890 |
| 2015 | $563 | $17,490 | $3,600 | $13,890 |
| 2014 | $1,215 | $24,130 | $4,950 | $19,180 |
Seller's Agent in 2025
Vicki Bronson
Coldwell Banker Harris McHaney & Faucette-Bentonvi
(479) 685-4284
142 Total Sales
DI
Buyer's Agent in 2025
District III
Weichert, REALTORS Griffin Company Bentonville
(479) 366-0149
122 Total Sales
Seller's Agent in 2020
Donald Ruble
Keller Williams Market Pro Realty
(479) 790-6770
5 Total Sales
CP
Buyer's Agent in 2020
Chris Payton
Coldwell Banker Harris McHaney & Faucette -Fayette
GL
Seller's Agent in 2013
Georgia Sue Landry
RealHome Services & Solutions, Inc. dba Owners.com
Buyer's Agent in 2013
David Johnson
RE/MAX
(479) 684-5750
22 Total Sales
Source: ArkansasOne MLS
MLS Number: 1320124
APN: 815-23442-000
Disclaimer: Certain information contained herein is derived from information provided by parties other than Homes.com. All information provided is deemed reliable, but is not guaranteed to be accurate and should be independently verified.
IDX information is provided exclusively for personal, non-commercial use, and may not be used for any purpose other than to identify prospective properties consumers may be interested in purchasing. Information is deemed reliable but not guaranteed.
Ask me questions while you tour the home.