
Sandra Zib
Master Brokers
(510) 588-5965
29 Total Sales
1 in Luna Park
$1,080,000 Price
Estimated Value: $746,000 - $854,000
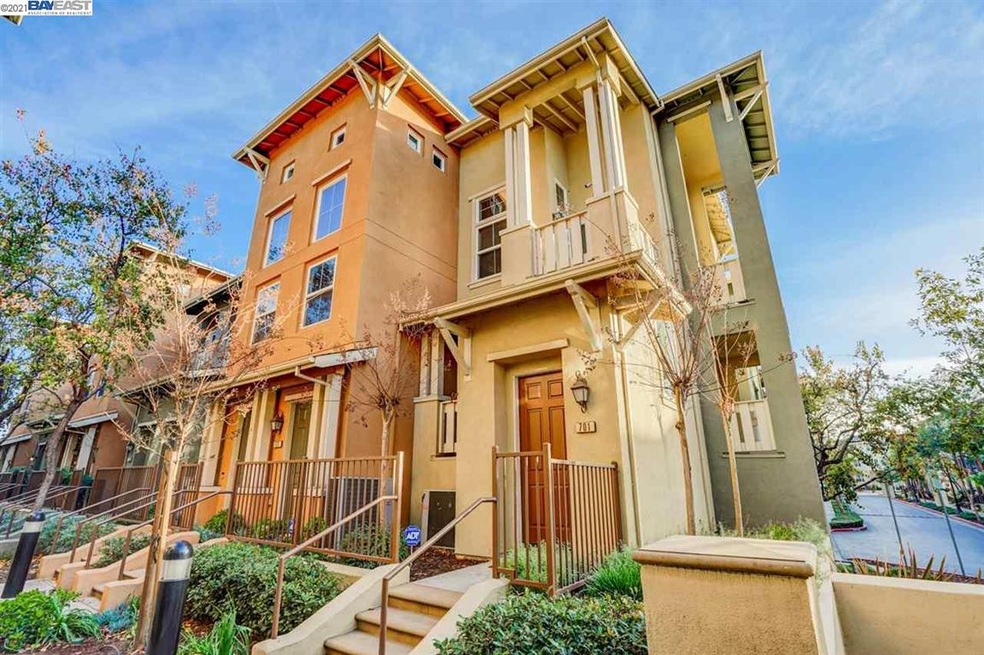
Fabulous Taylor Morrison 3 bed, 2 bath townhouse style condominium in the sought-after Modern Ice Community. This corner home sits on the inside, away from the hustle bustle yet extremely accessible making its location very desirable! With tons of natural light, THREE large patios, spacious rooms downstairs w/ a full bath & a secluded separate master with attached bath upstairs, the home has an open energy flow throughout. Soak in the luxury with wide plank hi-end hard flooring throughout & granite counters in kitchen and bathrooms. The home also features stainless-steel appliances, ample storage, W/D at the bedroom level, Central A/C and Ceiling fans. Separate dining and living spaces make the home very cozy and functional. Low HOA, Community park, dining/shopping/entertainment/sports/commute options (freeways, BART)/airport/major workplaces/University and so many more surrounding conveniences, add to the home's unique appeal. Come make this beauty yours and create your own memories!
We collect this data history from publicly available records. To have your information removed, we recommend requesting removal directly through your county’s website.
Sandra Zib
Master Brokers
(510) 588-5965
29 Total Sales
1 in Luna Park
$1,080,000 Price
Michael Camarena
Intempus Realty
(669) 266-2775
30 Total Sales
1 in Luna Park
$985,000 Price
Jeevitha Jayakumar
KW Silicon City
(669) 206-0517
65 Total Sales
1 in Luna Park
$1,640,000 Price
Ranon Lanners
Christie's Int'l RE Sereno
(669) 279-4009
39 Total Sales
1 in Luna Park
$805,000 Price
Ayelet Gingold
Agam Real Estate
(669) 202-4727
93 Total Sales
2 in Luna Park
$849K - $1.2M Price Range
Brenda Avilla-Kintz
Realty ONE Group American
(669) 236-3614
43 Total Sales
1 in Luna Park
$1,150,000 Price
We collect this data history from publicly available records. To have your information removed, we recommend requesting removal directly through your county’s website.
| Date | Buyer | Sale Price | Title Company |
|---|---|---|---|
| $836,000 | First American Title Company | ||
| -- | First American Title Company | ||
| $518,000 | First American Title Company |
We collect this data history from publicly available records. To have your information removed, we recommend requesting removal directly through your county’s website.
| Date | Status | Borrower | Loan Amount |
|---|---|---|---|
| Open | $627,000 | ||
| Previous Owner | $378,000 | ||
| Previous Owner | $388,000 | ||
| Previous Owner | $51,737 | ||
| Previous Owner | $414,312 |
We collect this data history from publicly available records. To have your information removed, we recommend requesting removal directly through your county’s website.
| Date | Event | Price | List to Sale | Price per Sq Ft |
|---|---|---|---|---|
| 02/04/2025 02/04/25 | Off Market | $836,000 | -- | -- |
| 02/18/2021 02/18/21 | Sold | $836,000 | +11.6% | $727 / Sq Ft |
| 01/19/2021 01/19/21 | Pending | -- | -- | -- |
| 01/14/2021 01/14/21 | For Sale | $748,880 | -- | $651 / Sq Ft |
We collect this data history from publicly available records. To have your information removed, we recommend requesting removal directly through your county’s website.
| Year | Tax Paid | Tax Assessment Tax Assessment Total Assessment is a certain percentage of the fair market value that is determined by local assessors to be the total taxable value of land and additions on the property. | Land | Improvement |
|---|---|---|---|---|
| 2026 | $12,478 | $835,000 | $417,500 | $417,500 |
| 2025 | $11,929 | $875,000 | $437,500 | $437,500 |
| 2024 | $11,929 | $870,000 | $435,000 | $435,000 |
| 2023 | $10,643 | $815,000 | $407,500 | $407,500 |
| 2022 | $11,178 | $852,720 | $426,360 | $426,360 |
| 2021 | $8,524 | $628,441 | $314,221 | $314,220 |
| 2020 | $8,312 | $621,999 | $311,000 | $310,999 |
| 2019 | $8,128 | $609,803 | $304,902 | $304,901 |
| 2018 | $7,962 | $597,847 | $298,924 | $298,923 |
| 2017 | $7,895 | $586,125 | $293,063 | $293,062 |
| 2016 | $7,733 | $574,633 | $287,317 | $287,316 |
| 2015 | $7,156 | $523,000 | $261,500 | $261,500 |
| 2014 | $6,117 | $468,000 | $234,000 | $234,000 |
Seller's Agent in 2021
Abhi Indap
Kw Advisors
(408) 472-4969
35 Total Sales
Buyer's Agent in 2021
Maxine Chin
Kw Silicon City
(408) 839-9699
2 Total Sales
Source: Bay East Association of REALTORS®
MLS Number: 40932253
APN: 249-81-028
Disclaimer: Certain information contained herein is derived from information provided by parties other than Homes.com. All information provided is deemed reliable, but is not guaranteed to be accurate and should be independently verified.
Bay East ©2026. CCAR ©2026. bridgeMLS ©2026. Information Deemed Reliable But Not Guaranteed. This information is being provided by the Bay East MLS, or CCAR MLS, or bridgeMLS. The listings presented here may or may not be listed by the Broker/Agent operating this website. This information is intended for the personal use of consumers and may not be used for any purpose other than to identify prospective properties consumers may be interested in purchasing.
Ask me questions while you tour the home.