
Brian Guzman
Luxe Realty
(480) 660-4580
29 Total Sales
1 in North Central Mesa
$290,000 Price


Estimated Value: $450,000 - $471,000
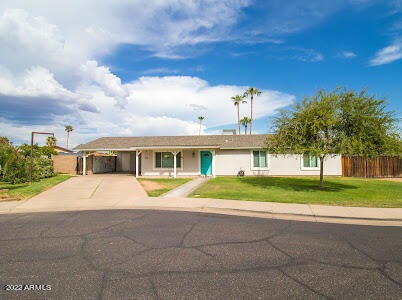
Huge corner lot home within cul-de-sac is walking distance to the elementary, jr. high and high school in largest school district in the state. This home features 4 bedrooms and 2 bathrooms, one of which was recently remodeled. Home has living room off entryway featuring built in bookcase, oversize framed chalkboard with calendar and 4th bedroom in the rear can be used as a bedroom, office or play area. Kitchen includes refrigerator, microwave, dishwasher, appliance garage and pull out cutting board. Huge backyard features RV gate, large grassy area, playground equipment and shed. Primary bedroom has beautiful wood laminate flooring, cedar lined closet and door leading to covered patio in backyard. Front & back have sprinklers. New roof in 2017 and newer AC unit. Washer/dryer convey.
Last Agent to Sell the Property
Keller Williams Realty Sonoran Living License #SA679745000 Listed on: 08/12/2022
Last Buyer's Agent
Keller Williams Realty Sonoran Living License #SA679745000 Listed on: 08/12/2022
We collect this data history from publicly available records. To have your information removed, we recommend requesting removal directly through your county’s website.
Brian Guzman
Luxe Realty
(480) 660-4580
29 Total Sales
1 in North Central Mesa
$290,000 Price
Kim Panozzo
HomeSmart
(623) 888-8019
882 Total Sales
1 in North Central Mesa
$615,000 Price
Tasha Goins
eXp Realty
(623) 244-5282
70 Total Sales
1 in North Central Mesa
$537,000 Price
Bryce Henderson
Equity Arizona Real Estate
(833) 963-2977
130 Total Sales
2 in North Central Mesa
$501K - $650K Price Range
Apryle Borst
Arizona Best Real Estate
(623) 552-4268
56 Total Sales
1 in North Central Mesa
$709,900 Price
Andrea Garcia
Keller Williams Realty Sonoran Living
(623) 900-1696
270 Total Sales
3 in North Central Mesa
$268K - $435K Price Range
We collect this data history from publicly available records. To have your information removed, we recommend requesting removal directly through your county’s website.
| Date | Buyer | Sale Price | Title Company |
|---|---|---|---|
| $410,000 | Magnus Title | ||
| Root Robert | $109,000 | Guaranty Title Agency | |
| Freeman Teresa | -- | None Available | |
| Olson Steve | $74,000 | Servicelink | |
| Federal National Mortgage Association | $193,583 | Accommodation | |
| Lomu Cristen D | -- | Fidelity National Title | |
| Lomu Cristen D | -- | -- | |
| Roberts Richard H | $86,000 | Chicago Title Insurance Co |
We collect this data history from publicly available records. To have your information removed, we recommend requesting removal directly through your county’s website.
| Date | Status | Borrower | Loan Amount |
|---|---|---|---|
| Open | $410,000 | ||
| Previous Owner | Freeman Teresa | $75,000 | |
| Previous Owner | Olson Steve | $57,000 | |
| Previous Owner | Lomu Cristen D | $214,350 | |
| Previous Owner | Lomu David | $20,000 | |
| Previous Owner | Lomu David | $150,500 | |
| Previous Owner | Lomu Cristen D | $100,000 |
We collect this data history from publicly available records. To have your information removed, we recommend requesting removal directly through your county’s website.
| Date | Event | Price | List to Sale | Price per Sq Ft |
|---|---|---|---|---|
| 03/03/2023 03/03/23 | Sold | $410,000 | -4.7% | $223 / Sq Ft |
| 01/27/2023 01/27/23 | Price Changed | $430,000 | -2.3% | $234 / Sq Ft |
| 12/11/2022 12/11/22 | Price Changed | $440,000 | -2.9% | $239 / Sq Ft |
| 11/23/2022 11/23/22 | Price Changed | $453,000 | -1.5% | $246 / Sq Ft |
| 11/18/2022 11/18/22 | Price Changed | $460,000 | -2.1% | $250 / Sq Ft |
| 10/13/2022 10/13/22 | Price Changed | $469,900 | -1.9% | $256 / Sq Ft |
| 09/15/2022 09/15/22 | Price Changed | $479,000 | -1.2% | $261 / Sq Ft |
| 08/14/2022 08/14/22 | Price Changed | $485,000 | -5.8% | $264 / Sq Ft |
| 08/07/2022 08/07/22 | For Sale | $515,000 | -- | $280 / Sq Ft |
We collect this data history from publicly available records. To have your information removed, we recommend requesting removal directly through your county’s website.
| Year | Tax Paid | Tax Assessment Tax Assessment Total Assessment is a certain percentage of the fair market value that is determined by local assessors to be the total taxable value of land and additions on the property. | Land | Improvement |
|---|---|---|---|---|
| 2025 | $1,572 | $18,927 | ||
| 2024 | $1,589 | $17,787 | ||
| 2023 | $1,589 | $30,800 | $6,160 | $24,640 |
| 2022 | $1,834 | $23,620 | $4,720 | $18,900 |
| 2021 | $1,857 | $22,430 | $4,480 | $17,950 |
| 2020 | $1,833 | $21,160 | $4,230 | $16,930 |
| 2019 | $1,712 | $19,450 | $3,890 | $15,560 |
| 2018 | $1,643 | $17,660 | $3,530 | $14,130 |
| 2017 | $1,594 | $17,170 | $3,430 | $13,740 |
| 2016 | $1,565 | $15,920 | $3,180 | $12,740 |
| 2015 | $1,470 | $14,910 | $2,980 | $11,930 |
JR
Seller's Agent in 2023
Julie Roggeman
Keller Williams Realty Sonoran Living
(480) 444-7200
4 in this area
12 Total Sales
Source: Arizona Regional Multiple Listing Service (ARMLS)
MLS Number: 6446488
APN: 140-09-399
Disclaimer: Certain information contained herein is derived from information provided by parties other than Homes.com. All information provided is deemed reliable, but is not guaranteed to be accurate and should be independently verified.
All information should be verified by the recipient and none is guaranteed as accurate by ARMLS
Listing Information presented by local MLS brokerage: Ten-X, local REALTOR®- Arlene Richardson - (888)-952-6393
Ask me questions while you tour the home.