
Seller's Agent in 2020
Peter Sollecito
CB Sea Coast Advantage MI
(843) 457-5592
202 in this area
1,323 Total Sales
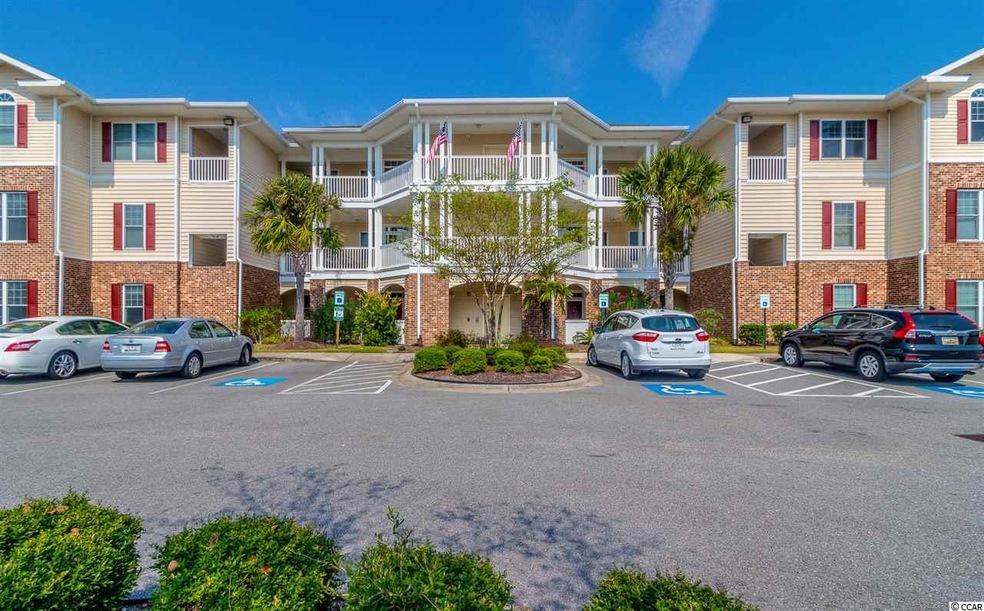

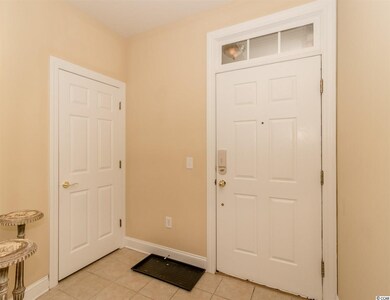
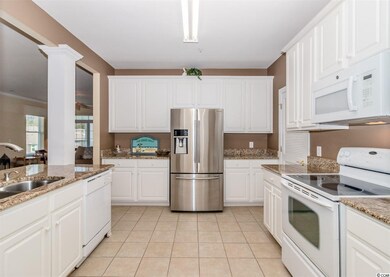
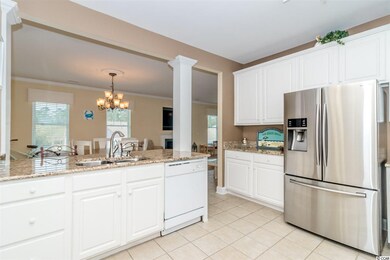
Spacious 4 bedroom, 3 bathroom condo available in the highly desirable neighborhood of The International Club - The Fairways. The enormous living room/dining room area features crown molding throughout, a beautiful updated chandelier, and a fireplace. Tile flooring is present throughout the entire unit. Off of the living area is a screened in balcony, perfect for relaxing with a morning cup of coffee, a good book or spending time with friends or family. Kitchen has 42" white cabinets, granite counters, a breakfast bar, and upgraded stainless steel refrigerator. This unit features a split bedroom plan with a master suite on one side, and 3 additional bedrooms on the other side. The master suite features a large garden tub with gorgeous tile accent, separate shower, double sink, and walk-in closet. 2 additional bathrooms are on the opposite side, one located in a guest bedroom - creating another master suite! This offers plenty of room and privacy for guests. There is a large closet at the entrance of the condo, and additional storage space in the laundry room off of the kitchen. Condo is on the 2nd level which offers access by elevator or staircase. The International Club has a community pool, amenities center, and is golf-cart friendly! Just a short drive to the beach, and conveniently located near shopping, dining, and entertainment. Measurements are not guaranteed and are the buyers responsibility to verify.
We collect this data history from publicly available records. To have your information removed, we recommend requesting removal directly through your county’s website.
We collect this data history from publicly available records. To have your information removed, we recommend requesting removal directly through your county’s website.
| Date | Buyer | Sale Price | Title Company |
|---|---|---|---|
| $207,000 | -- | ||
| $159,706 | -- | ||
| $245,510 | None Available |
We collect this data history from publicly available records. To have your information removed, we recommend requesting removal directly through your county’s website.
| Date | Status | Borrower | Loan Amount |
|---|---|---|---|
| Closed | $127,764 |
We collect this data history from publicly available records. To have your information removed, we recommend requesting removal directly through your county’s website.
| Date | Event | Price | List to Sale | Price per Sq Ft |
|---|---|---|---|---|
| 02/20/2020 02/20/20 | Sold | $207,000 | -5.9% | $105 / Sq Ft |
| 10/02/2019 10/02/19 | For Sale | $219,900 | -- | $111 / Sq Ft |
We collect this data history from publicly available records. To have your information removed, we recommend requesting removal directly through your county’s website.
| Year | Tax Paid | Tax Assessment Tax Assessment Total Assessment is a certain percentage of the fair market value that is determined by local assessors to be the total taxable value of land and additions on the property. | Land | Improvement |
|---|---|---|---|---|
| 2025 | $1,024 | $0 | $0 | $0 |
| 2024 | $1,024 | $12,800 | $0 | $12,800 |
| 2023 | $1,024 | $21,725 | $0 | $21,725 |
| 2021 | $801 | $21,725 | $0 | $21,725 |
| 2020 | $2,099 | $18,480 | $0 | $18,480 |
| 2019 | $2,099 | $18,480 | $0 | $18,480 |
| 2018 | $0 | $15,750 | $0 | $15,750 |
| 2017 | $1,879 | $9,000 | $0 | $9,000 |
| 2016 | -- | $9,000 | $0 | $9,000 |
| 2015 | $1,879 | $15,750 | $0 | $15,750 |
| 2014 | $257 | $7,800 | $0 | $7,800 |
Seller's Agent in 2020
Peter Sollecito
CB Sea Coast Advantage MI
(843) 457-5592
202 in this area
1,323 Total Sales
Seller Co-Listing Agent in 2020
Prime Group
The Litchfield Company Real Estate-PrinceCrk
(631) 786-2273
12 in this area
92 Total Sales
Buyer's Agent in 2020
Natalie LaBruce
Grand Strand Coastal Realty
(760) 845-6507
7 in this area
113 Total Sales
Source: Coastal Carolinas Association of REALTORS®
MLS Number: 1921253
APN: 46315020049
Disclaimer: Certain information contained herein is derived from information provided by parties other than Homes.com. All information provided is deemed reliable, but is not guaranteed to be accurate and should be independently verified.
Provided courtesy of the Coastal Carolinas MLS. Copyright 2026 of the Coastal Carolinas MLS. All rights reserved. Information is provided exclusively for consumers' personal, non-commercial use, and may not be used for any purpose other than to identify prospective properties consumers may be interested in purchasing, and that the data is deemed reliable but is not guaranteed accurate by the Coastal Carolinas MLS.
Ask me questions while you tour the home.