
Maureen McCarthy
RE/MAX of Boulder
(877) 845-9815
102 Total Sales
1 in Estes Park
$635,000 Price
Estimated Value: $1,038,000 - $1,225,000
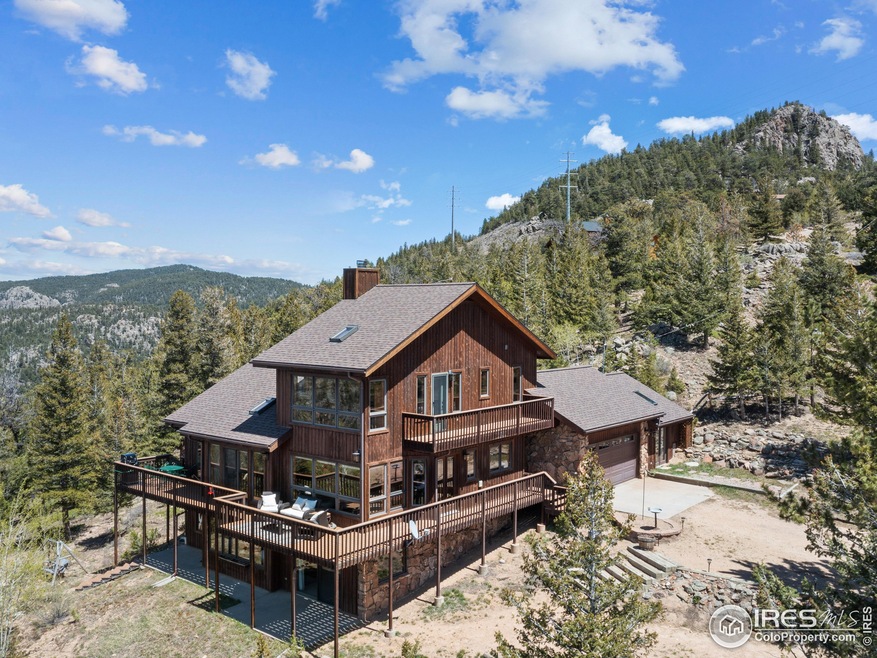
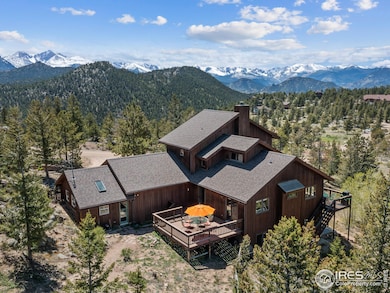
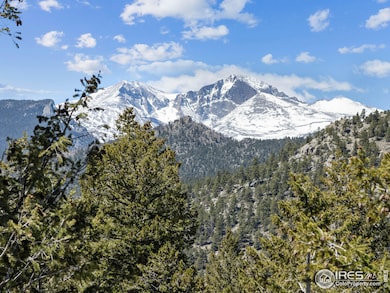
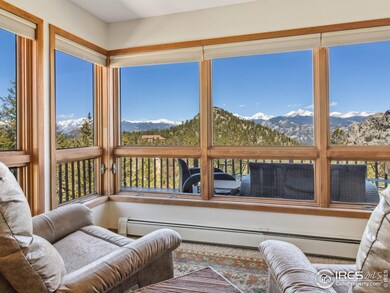
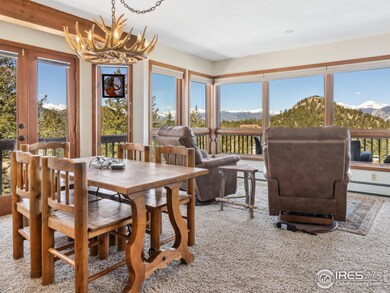
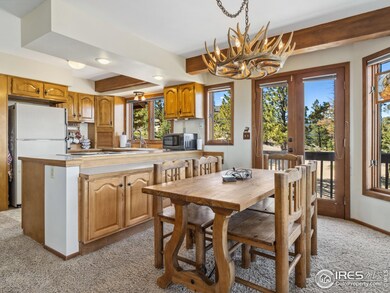
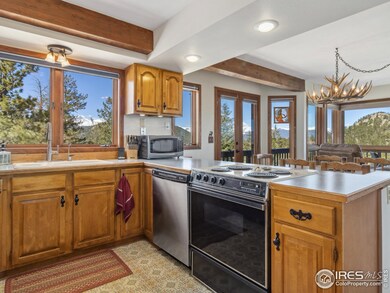
Million dollar views!!! 5 bedrooms / 3 full baths. The entire home is focused on the awe inspiring mountain views. Main level has open concept kitchen, dining room, living room with moss rock gas burning fireplace, laundry room plus 2 bedrooms with access to private decks and 1 full bath. Upper level offers a loft and large primary suite with private balcony, walk in closet, walls of windows to take in the breathtaking views & full bath with walk in shower and soaking tub. Lower level is an accessory dwelling with private entrance, kitchen, living room, 2 bedrooms, 1 full bath. Enjoy exploring 4.13 treed acres full of rock outcroppings. Decks on all sides of the house plus fenced in backyard. Attached 2 garage with additional 20 x 11 heated workshop/art studio completes this mountain getaway. Bring your toys: located just steps from the national forest for unlimited hiking, biking, camping & 4 wheeling. Offered fully furnished so you can move in and start living your mountain dream today!
Last Agent to Sell the Property
Richardson Team Realty License #100005506 Listed on: 05/31/2024
We collect this data history from publicly available records. To have your information removed, we recommend requesting removal directly through your county’s website.
Maureen McCarthy
RE/MAX of Boulder
(877) 845-9815
102 Total Sales
1 in Estes Park
$635,000 Price
Anne Wells
The Agency - Boulder
(720) 487-1151
78 Total Sales
1 in Estes Park
$1,600,000 Price
Gerald Mayo
Estes Park Team Realty
(970) 999-1780
100 Total Sales
103 in Estes Park
$150K - $2.2M Price Range
John Feeney
C3 Real Estate Solutions, LLC
(970) 999-1592
84 Total Sales
3 in Estes Park
$665K - $1.4M Price Range
Seth Smith
eXp Realty - Estes Park
(970) 632-7193
31 Total Sales
29 in Estes Park
$200K - $1.9M Price Range
Melanie Yacko
Urban Realty Group Corporation
(720) 902-9615
51 Total Sales
1 in Estes Park
$375,000 Price
We collect this data history from publicly available records. To have your information removed, we recommend requesting removal directly through your county’s website.
| Date | Buyer | Sale Price | Title Company |
|---|---|---|---|
| $1,050,000 | Ascent Escrow & Title | ||
| Lee Realty Llc | $986,000 | None Listed On Document | |
| Bennett Gregory N | $990,000 | -- | |
| Heaton Keith M | $585,000 | Commonwealth Title | |
| The Barbara J Mckee Revocable Trust | -- | -- | |
| Mckee Patrick L | $380,000 | -- |
We collect this data history from publicly available records. To have your information removed, we recommend requesting removal directly through your county’s website.
| Date | Status | Borrower | Loan Amount |
|---|---|---|---|
| Previous Owner | $792,000 | ||
| Previous Owner | Heaton Keith M | $492,000 | |
| Previous Owner | Heaton Keith M | $417,000 |
We collect this data history from publicly available records. To have your information removed, we recommend requesting removal directly through your county’s website.
| Date | Event | Price | List to Sale | Price per Sq Ft | Prior Sale |
|---|---|---|---|---|---|
| 09/12/2024 09/12/24 | Sold | $986,000 | -6.0% | $307 / Sq Ft | |
| 07/27/2024 07/27/24 | Price Changed | $1,049,000 | -4.5% | $327 / Sq Ft | |
| 06/07/2024 06/07/24 | For Sale | $1,099,000 | +11.0% | $342 / Sq Ft | |
| 03/24/2023 03/24/23 | Sold | $990,000 | +98999900.0% | $318 / Sq Ft | View Prior Sale |
| 01/17/2023 01/17/23 | For Sale | $1 | -- | $0 / Sq Ft |
We collect this data history from publicly available records. To have your information removed, we recommend requesting removal directly through your county’s website.
| Year | Tax Paid | Tax Assessment Tax Assessment Total Assessment is a certain percentage of the fair market value that is determined by local assessors to be the total taxable value of land and additions on the property. | Land | Improvement |
|---|---|---|---|---|
| 2025 | $4,610 | $62,244 | $17,500 | $44,744 |
| 2024 | $4,174 | $63,650 | $18,760 | $44,890 |
| 2022 | $3,624 | $49,282 | $19,460 | $29,822 |
| 2021 | $3,721 | $50,701 | $20,020 | $30,681 |
| 2020 | $3,706 | $49,750 | $3,854 | $45,896 |
| 2019 | $3,678 | $49,750 | $3,854 | $45,896 |
| 2018 | $3,373 | $44,194 | $3,881 | $40,313 |
| 2017 | $3,392 | $44,194 | $3,881 | $40,313 |
| 2016 | $3,535 | $47,720 | $4,290 | $43,430 |
| 2015 | $3,490 | $47,720 | $4,290 | $43,430 |
| 2014 | $2,486 | $34,940 | $4,290 | $30,650 |
Seller's Agent in 2024
Mike Richardson
Richardson Team Realty
(970) 215-2722
135 Total Sales
Buyer's Agent in 2024
Gerald Mayo
Estes Park Team Realty
(970) 480-4040
100 Total Sales
NA
Buyer's Agent in 2023
Non-IRES Agent
CO_IRES
Source: IRES MLS
MLS Number: IRE1010859
APN: 25342-00-013
Disclaimer: Certain information contained herein is derived from information provided by parties other than Homes.com. All information provided is deemed reliable, but is not guaranteed to be accurate and should be independently verified.
Information source: Information and Real Estate Services, LLC. Provided for limited non-commercial use only under IRES Rules © Copyright IRES.
Based on information submitted to the MLS GRID. All data is obtained from various sources and may not have been verified by broker or MLS GRID. Supplied Open House Information is subject to change without notice. All information should be independently reviewed and verified for accuracy. Properties may or may not be listed by the office/agent presenting the information. Some IDX listings have been excluded from this website. Listing information is provided exclusively for consumers' personal, non-commercial use and may not be used for any purpose other than to identify prospective properties consumers may be interested in purchasing.
Information deemed reliable but not guaranteed by the MLS.
Based on information submitted to the MLS GRID
Listings courtesy of IRES MLS as distributed by MLS GRID
Ask me questions while you tour the home.