
Bobby Bennett
Bennett Land & Home, LLC
(405) 784-4551
134 Total Sales
2 in Southeast Norman
$321K - $340K Price Range


Estimated Value: $188,979
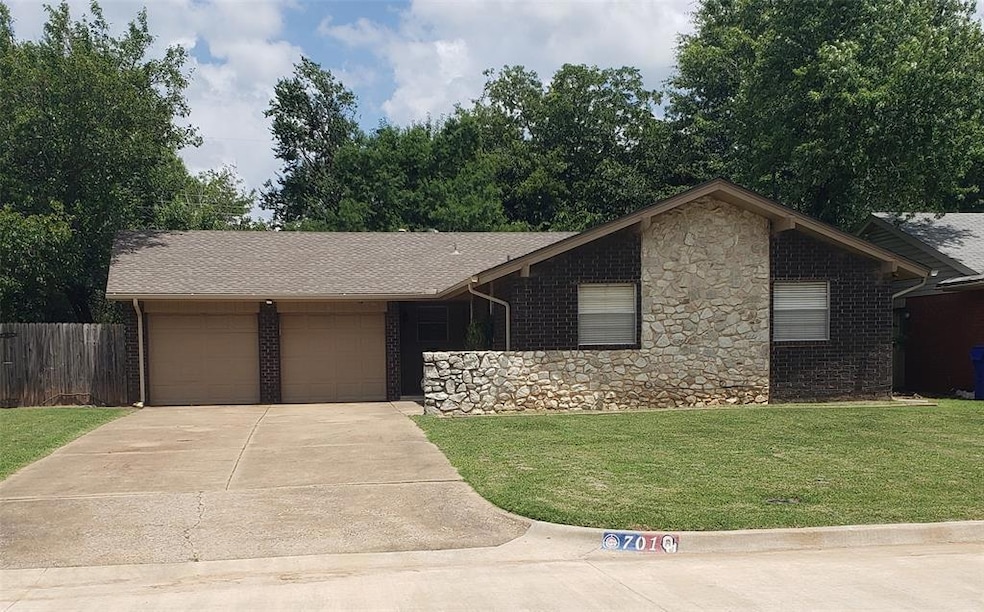
Don't sleep on this one!!! Move-in ready, nice and clean 3 bed 2 bath home in a sought after area of Norman!! Near everything!! Lovely Kiwanis park and walking trails right across the street! This home features updated granite countertops, durable wood-look vinyl plank flooring throughout and an incredibly spacious kitchen and dining area. Very open feel to this floor plan with a charming wood burning fireplace in the living area! The roof was replaced in November of 2021 as were the gutters all around the exterior (insurance people will love this!). There is a nice separate heated and cooled laundry room utility off the back of the 2 car garage which is easily accessible from the kitchen area. The backyard is very large and features wood fencing all around as well as a very nice 8 x12 Tough Shed portable storage building!! This one is not expected to last long so schedule a showing today!!! Owner/Licensee
Last Agent to Sell the Property
R C May & Associates LLC License #51892 Listed on: 07/09/2025
We collect this data history from publicly available records. To have your information removed, we recommend requesting removal directly through your county’s website.
Bobby Bennett
Bennett Land & Home, LLC
(405) 784-4551
134 Total Sales
2 in Southeast Norman
$321K - $340K Price Range
Adam Hubregtse
The Agency
(405) 492-6947
39 Total Sales
1 in Southeast Norman
$309,990 Price
Jennifer Freeman
Weichert Realtors, Centennial
(844) 585-0695
9 Total Sales
2 in Southeast Norman
$240K - $345K Price Range
Carolyn Thompson
Nassau Ridge Realty
(539) 233-6119
58 Total Sales
1 in Southeast Norman
$630,000 Price
Amanda Jordan
eXp Realty BO
(405) 778-2166
22 Total Sales
1 in Southeast Norman
$289,900 Price
Robin Harris
Keller Williams Central OK
(405) 855-2176
92 Total Sales
1 in Southeast Norman
$348,500 Price
We collect this data history from publicly available records. To have your information removed, we recommend requesting removal directly through your county’s website.
| Date | Buyer | Sale Price | Title Company |
|---|---|---|---|
| $185,000 | Legacy Title Of Oklahoma | ||
| R C May & Associates Llc | $110,000 | First American Title Ins Co | |
| Rapacz Blaine | -- | American Eagle Title Group | |
| Rapacz Blaine | $110,000 | Agt |
We collect this data history from publicly available records. To have your information removed, we recommend requesting removal directly through your county’s website.
| Date | Status | Borrower | Loan Amount |
|---|---|---|---|
| Open | $83,000 | ||
| Previous Owner | Rapacz Blaine | $76,541 | |
| Previous Owner | Rapacz Blaine | $85,850 |
We collect this data history from publicly available records. To have your information removed, we recommend requesting removal directly through your county’s website.
| Date | Event | Price | List to Sale | Price per Sq Ft |
|---|---|---|---|---|
| 07/30/2025 07/30/25 | Sold | $185,000 | -2.4% | $157 / Sq Ft |
| 07/11/2025 07/11/25 | Pending | -- | -- | -- |
| 07/09/2025 07/09/25 | For Sale | $189,500 | -- | $161 / Sq Ft |
We collect this data history from publicly available records. To have your information removed, we recommend requesting removal directly through your county’s website.
| Year | Tax Paid | Tax Assessment Tax Assessment Total Assessment is a certain percentage of the fair market value that is determined by local assessors to be the total taxable value of land and additions on the property. | Land | Improvement |
|---|---|---|---|---|
| 2025 | $1,831 | $15,253 | $4,001 | $11,252 |
| 2024 | $1,739 | $14,527 | $4,091 | $10,436 |
| 2023 | $1,661 | $13,835 | $4,116 | $9,719 |
| 2022 | $1,517 | $13,176 | $3,927 | $9,249 |
| 2021 | $1,524 | $12,549 | $3,000 | $9,549 |
| 2020 | $1,492 | $12,549 | $3,000 | $9,549 |
| 2019 | $1,516 | $12,549 | $3,000 | $9,549 |
| 2018 | $1,471 | $12,549 | $3,000 | $9,549 |
| 2017 | $1,488 | $12,549 | $0 | $0 |
| 2016 | $1,512 | $12,549 | $3,000 | $9,549 |
| 2015 | $1,466 | $12,549 | $3,000 | $9,549 |
| 2014 | $1,410 | $11,952 | $2,857 | $9,095 |
RM
Seller's Agent in 2025
R.C. May
R C May & Associates LLC
(405) 640-6104
1 in this area
14 Total Sales
Buyer's Agent in 2025
Jo Burleson
Real Broker LLC
(405) 426-7091
4 in this area
103 Total Sales
Source: MLSOK
MLS Number: 1179521
APN: R0038967
Disclaimer: Certain information contained herein is derived from information provided by parties other than Homes.com. All information provided is deemed reliable, but is not guaranteed to be accurate and should be independently verified.
All data is obtained from various sources and may not have been verified by broker or MLS GRID. Supplied Open House Information is subject to change without notice. All information should be independently reviewed and verified for accuracy. Properties may or may not be listed by the office/agent presenting the information. Some IDX listings have been excluded from this website. IDX information is provided exclusively for personal, non-commercial use, and may not be used for any purpose other than to identify prospective properties consumers may be interested in purchasing.
Information is deemed reliable but not guaranteed.
This information is not verified for authenticity or accuracy, is not guaranteed and may not reflect all real estate activity in the market.
Copyright 2026 MLSOK, Inc. All rights reserved.
Listings courtesy of MLSOK as distributed by MLS GRID.
Based on information submitted to the MLS GRID
Ask me questions while you tour the home.