
Jeff Clark
Coldwell Banker Realty
(772) 247-3165
131 Total Sales
1 in The Bluffs
$925,025 Price
Estimated Value: $628,870 - $697,000
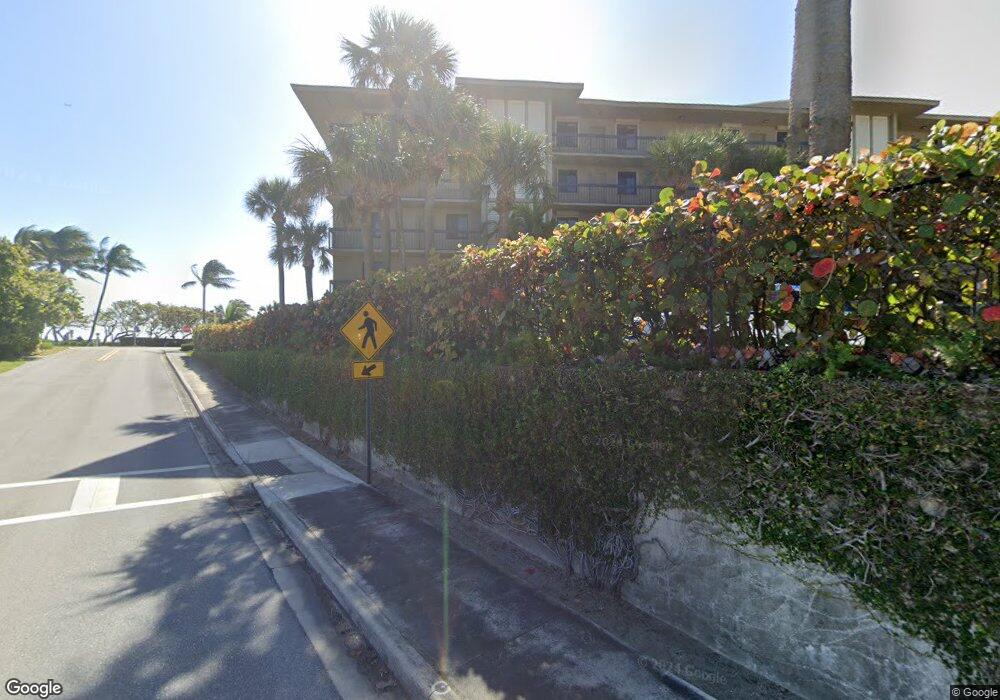
Direct Ocean View. Closest unit stack to the beach in community. Super low condo fees only $529.66/month Newly painted unit, renovated kitchen, private balcony off master bed. Juno Beach pier just south of this building, easy beach living in Jupiter! Closest building to the ocean on property, 6 units per floor, this is farther east unit overlooking the beach. Renovated kitchen was opened up to allow for great lighting and views of the ocean. Split bedroom floorplan perfect for guests. Black out shades on windows facing ocean. Separate laundry room with full size washer/dryer and attached office/den. Location, Location, Location!! Oceans at Bluffs South is beachside gated community in Jupiter right across from the Juno Beach pier. Also next to the popular... (see supplement for full remarks Direct Ocean View. Closest unit stack to the beach in community. Super low condo fees only $/month! Newly painted unit, renovated kitchen, private balcony off master bed. Juno Beach pier just south of this building, easy beach living in Jupiter!Closest building to the ocean on property, 6 units per floor, this is farther east unit overlooking the beach. Renovated kitchen was opened up to allow for great lighting and views of the ocean. Split bedroom floorplan perfect for guests. Black out shades on windows facing ocean. Separate laundry room with full size washer/dryer and attached office/den. Location, Location, Location!! Oceans at Bluffs South is beachside gated community in Jupiter right across from the Juno Beach pier. Also next to the popular Marcinski public park with pavilions and grills for picnics, 4 sand volleyball courts, childrens playground and open greenspace for other games. Publix shopping center is across the street and every kind of restaurant/shopping you can imagine is within a 10 min drive. Building roof was replaced in 2005, buildings are newly painted and all have new elevators. Condo fees include building insurance, basic cable, trash removal, water and sewer. NEWER AC SYSTEM, WATER FILTRATION SYSTEM AND HURRICAN RATED GLASS WALLS AND DOORS BOTH IN LIVING ROOM AND MASTER BEDROOM.
We collect this data history from publicly available records. To have your information removed, we recommend requesting removal directly through your county’s website.
Jeff Clark
Coldwell Banker Realty
(772) 247-3165
131 Total Sales
1 in The Bluffs
$925,025 Price
John Kern
Waterfront Properties & Club C
(561) 220-8466
79 Total Sales
1 in The Bluffs
$975,000 Price
Carla Chitstenson
One Sotheby's International Realty
(561) 485-1876
94 Total Sales
4 in The Bluffs
$450K - $1.5M Price Range
Bea Sallabi
Compass Florida LLC
(561) 231-6385
56 Total Sales
5 in The Bluffs
$610K - $1.3M Price Range
Phil Cacciatore
The Keyes Company
(561) 475-5808
50 Total Sales
4 in The Bluffs
$495K - $1.1M Price Range
Alex Fink
Illustrated Properties
(561) 621-4872
126 Total Sales
1 in The Bluffs
$590,000 Price
We collect this data history from publicly available records. To have your information removed, we recommend requesting removal directly through your county’s website.
| Date | Buyer | Sale Price | Title Company |
|---|---|---|---|
| $410,000 | First American Title Ins Co | ||
| Allegheny Properties & Investments Llc | $430,000 | None Available | |
| Gotkin Ena S | -- | -- | |
| Ferrante Sebastian P | $154,000 | -- | |
| Gotkin Ena S | -- | -- | |
| Gotkin Ena S | -- | -- |
We collect this data history from publicly available records. To have your information removed, we recommend requesting removal directly through your county’s website.
| Date | Status | Borrower | Loan Amount |
|---|---|---|---|
| Previous Owner | $301,000 |
We collect this data history from publicly available records. To have your information removed, we recommend requesting removal directly through your county’s website.
| Date | Event | Price | List to Sale | Price per Sq Ft | Prior Sale |
|---|---|---|---|---|---|
| 11/08/2019 11/08/19 | Sold | $410,000 | -8.9% | $296 / Sq Ft | |
| 10/09/2019 10/09/19 | Pending | -- | -- | -- | |
| 08/13/2019 08/13/19 | For Sale | $450,000 | 0.0% | $325 / Sq Ft | |
| 11/01/2013 11/01/13 | Rented | $19,200 | +405.3% | -- | |
| 10/02/2013 10/02/13 | Under Contract | -- | -- | -- | |
| 12/13/2012 12/13/12 | For Rent | $3,800 | 0.0% | -- | |
| 11/30/2012 11/30/12 | Sold | $430,000 | -4.2% | $310 / Sq Ft | View Prior Sale |
| 10/31/2012 10/31/12 | Pending | -- | -- | -- | |
| 08/09/2012 08/09/12 | For Sale | $449,000 | -- | $324 / Sq Ft |
We collect this data history from publicly available records. To have your information removed, we recommend requesting removal directly through your county’s website.
| Year | Tax Paid | Tax Assessment Tax Assessment Total Assessment is a certain percentage of the fair market value that is determined by local assessors to be the total taxable value of land and additions on the property. | Land | Improvement |
|---|---|---|---|---|
| 2025 | $8,940 | $518,584 | ||
| 2024 | $8,940 | $471,440 | ||
| 2023 | $8,643 | $428,582 | $0 | $0 |
| 2022 | $7,830 | $389,620 | $0 | $0 |
| 2021 | $6,662 | $360,000 | $0 | $360,000 |
| 2020 | $6,123 | $322,000 | $0 | $322,000 |
| 2019 | $6,736 | $350,000 | $0 | $350,000 |
| 2018 | $6,549 | $350,000 | $0 | $350,000 |
| 2017 | $6,502 | $340,000 | $0 | $0 |
| 2016 | $6,478 | $330,000 | $0 | $0 |
| 2015 | $6,489 | $320,000 | $0 | $0 |
| 2014 | $6,436 | $310,000 | $0 | $0 |
Buyer's Agent in 2019
Don Beyersdorf
Paradise Real Estate Intl
2 in this area
8 Total Sales
JH
Seller's Agent in 2013
Jean Hellquist
Keller Williams Realty Jupiter
(561) 628-3265
1 in this area
17 Total Sales
Seller's Agent in 2012
Davidde Giordano
Water Pointe Realty Group
(561) 379-4848
5 in this area
92 Total Sales
Source: MIAMI REALTORS® MLS
MLS Number: R10554212
APN: 30-43-41-16-05-007-4060
Disclaimer: Certain information contained herein is derived from information provided by parties other than Homes.com. All information provided is deemed reliable, but is not guaranteed to be accurate and should be independently verified.
IDX information is provided exclusively for personal, non-commercial use, and may not be used for any purpose other than to identify prospective properties consumers may be interested in purchasing. Information is deemed reliable but not guaranteed.
Ask me questions while you tour the home.