
Seller's Agent in 2025
Israel Jimenez
RE/MAX
(360) 269-2083
168 Total Sales
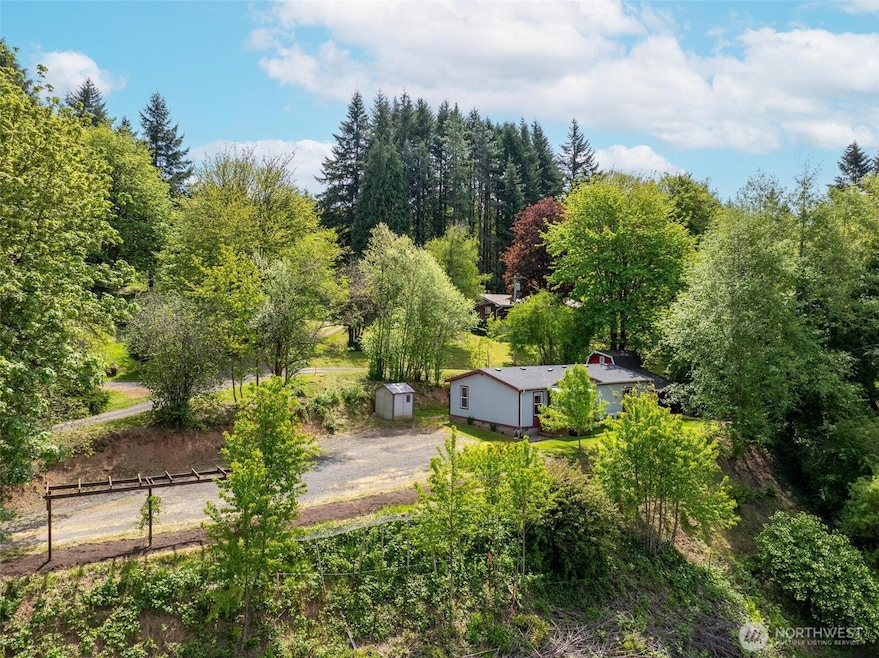
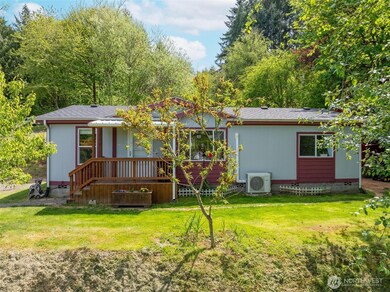
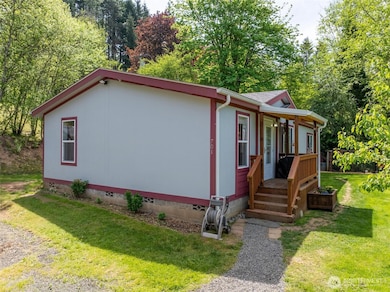
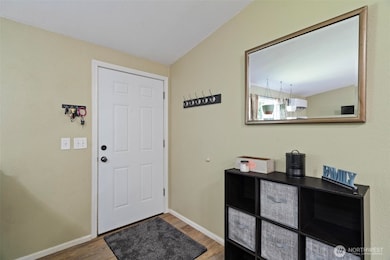
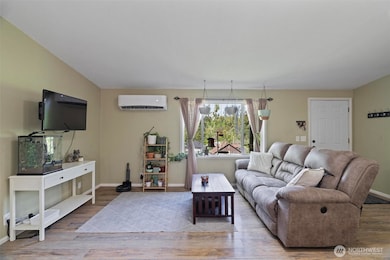
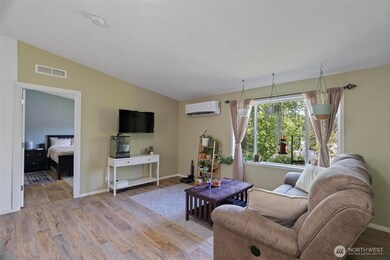
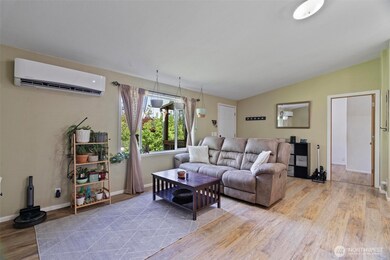
Charming and well-maintained 3 bed, 2 bath home on the edge of town with a rural, private feel—yet just minutes to I-5, shopping, and all city conveniences. Enjoy an open floor plan with a vaulted ceiling in the spacious living room, a kitchen with eating bar, and a ductless mini-split for efficient heating and cooling. The primary suite features a walk-in closet and double sinks. Relax on the covered front deck or tend to the established garden, fruit trees, and more. Includes a storage barn with loft, lean-to, garden shed, and attached food preserving/fruit room. Two-year-old roof. Between Seattle and Portland—schedule your showing today!
Last Agent to Sell the Property
RE/MAX Premier Group License #138262 Listed on: 05/08/2025
Source: Northwest Multiple Listing Service (NWMLS)
MLS#: 2373328
We collect this data history from publicly available records. To have your information removed, we recommend requesting removal directly through your county’s website.
We collect this data history from publicly available records. To have your information removed, we recommend requesting removal directly through your county’s website.
| Date | Buyer | Sale Price | Title Company |
|---|---|---|---|
| $391,111 | Title Guaranty | ||
| -- | Title Guaranty | ||
| $133,230 | Title Guaranty | ||
| -- | Lewis County Title | ||
| $68,226 | None Available |
We collect this data history from publicly available records. To have your information removed, we recommend requesting removal directly through your county’s website.
| Date | Status | Borrower | Loan Amount |
|---|---|---|---|
| Open | $313,500 | ||
| Previous Owner | $151,866 | ||
| Previous Owner | $152,808 | ||
| Previous Owner | $152,192 | ||
| Previous Owner | $64,246 |
We collect this data history from publicly available records. To have your information removed, we recommend requesting removal directly through your county’s website.
| Date | Event | Price | List to Sale | Price per Sq Ft | Prior Sale |
|---|---|---|---|---|---|
| 06/30/2025 06/30/25 | Sold | $330,000 | 0.0% | $288 / Sq Ft | |
| 05/27/2025 05/27/25 | Pending | -- | -- | -- | |
| 05/08/2025 05/08/25 | For Sale | $330,000 | +112.9% | $288 / Sq Ft | |
| 12/17/2018 12/17/18 | Sold | $155,000 | +6.9% | $135 / Sq Ft | View Prior Sale |
| 08/28/2018 08/28/18 | Pending | -- | -- | -- | |
| 08/20/2018 08/20/18 | For Sale | $145,000 | -- | $127 / Sq Ft |
We collect this data history from publicly available records. To have your information removed, we recommend requesting removal directly through your county’s website.
| Year | Tax Paid | Tax Assessment Tax Assessment Total Assessment is a certain percentage of the fair market value that is determined by local assessors to be the total taxable value of land and additions on the property. | Land | Improvement |
|---|---|---|---|---|
| 2025 | $2,000 | $293,400 | $54,000 | $239,400 |
| 2024 | $2,000 | $297,000 | $48,100 | $248,900 |
| 2023 | $2,098 | $298,000 | $39,300 | $258,700 |
| 2022 | $2,084 | $232,100 | $30,900 | $201,200 |
| 2021 | $1,884 | $232,100 | $30,900 | $201,200 |
| 2020 | $1,135 | $189,500 | $27,000 | $162,500 |
| 2019 | $862 | $103,800 | $20,200 | $83,600 |
| 2018 | $833 | $76,600 | $17,700 | $58,900 |
| 2017 | $750 | $69,100 | $17,700 | $51,400 |
| 2016 | $740 | $65,200 | $15,800 | $49,400 |
| 2015 | $1,097 | $60,700 | $15,800 | $44,900 |
| 2013 | $1,097 | $100,800 | $25,400 | $75,400 |
Seller's Agent in 2025
Israel Jimenez
RE/MAX
(360) 269-2083
168 Total Sales
Buyer's Agent in 2025
Dick Boyle
Terrafin Real Estate
(253) 381-6677
58 Total Sales
Seller's Agent in 2018
Paula Burrows
eXp Realty
(360) 520-4810
288 Total Sales
Buyer's Agent in 2018
Jody Hill
BHGRE - Northwest Home Team
(360) 269-0284
94 Total Sales
Source: Northwest Multiple Listing Service (NWMLS)
MLS Number: 2373328
Disclaimer: Certain information contained herein is derived from information provided by parties other than Homes.com. All information provided is deemed reliable, but is not guaranteed to be accurate and should be independently verified.
All data is obtained from various sources and may not have been verified by broker or MLS GRID. Supplied Open House Information is subject to change without notice. All information should be independently reviewed and verified for accuracy. Properties may or may not be listed by the office/agent presenting the information. Listing information is provided by the Northwest Multiple Listing Service (NWMLS). Property information is based on available data that may include MLS information, county records, and other sources. Listings marked with the 3 tree icon and provided by NWMLS. All properties are subject to prior sale or withdrawal. IDX information is provided exclusively for consumers’ personal noncommercial use, that it may not be used for any purpose other than to identify prospective properties consumers may be interested in purchasing, that the data is deemed reliable but is not guaranteed by MLS GRID. ©2026 NWMLS.
Based on information submitted to the MLS GRID
Listings courtesy of Northwest Multiple Listing Service (NWMLS) as distributed by MLS GRID
Ask me questions while you tour the home.