
Ericka Taylor
Coldwell Banker Realty
(708) 905-4835
156 Total Sales
2 in University Park
$160K - $225K Price Range
Estimated Value: $78,000 - $106,741
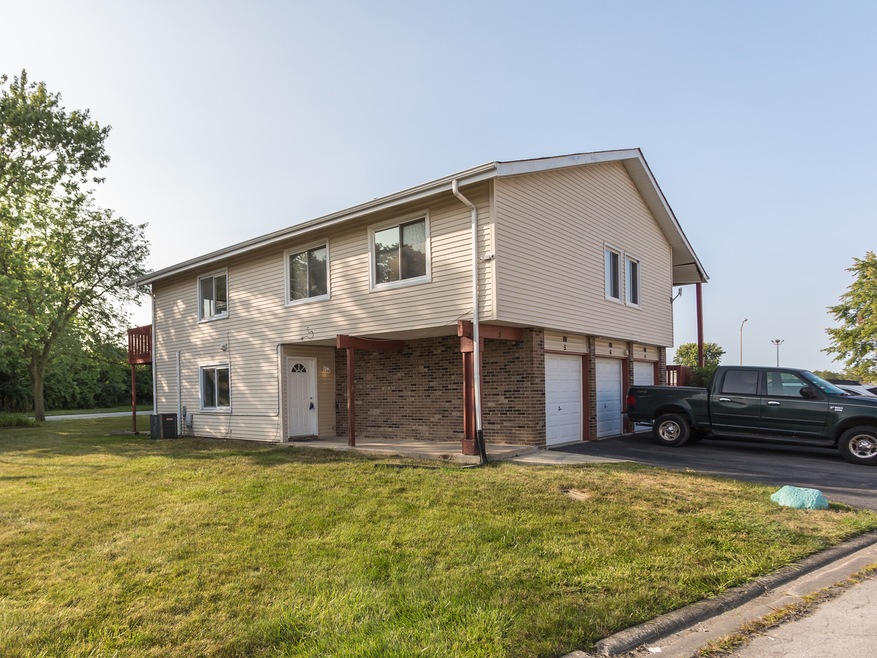
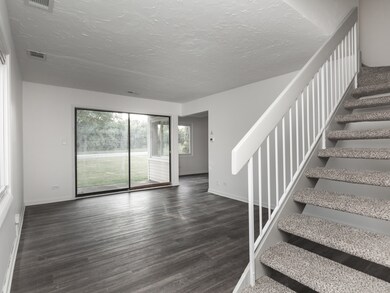
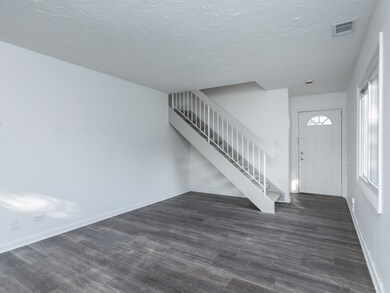
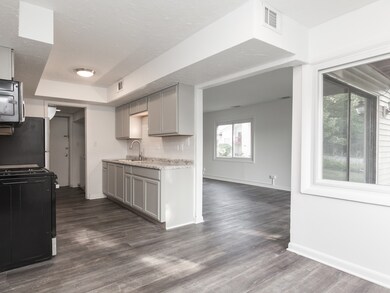
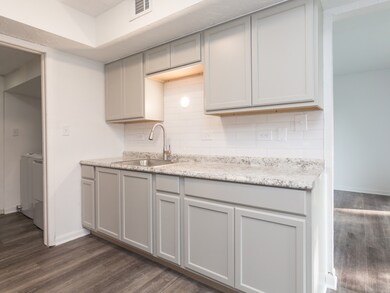
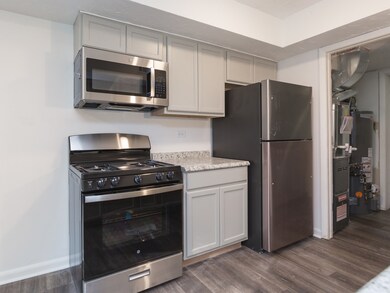
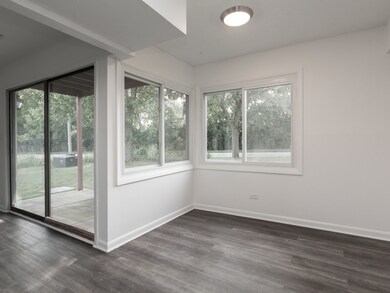
Updated 2 story, 2-bedroom, 1 car garage townhome with 2nd floor balcony. and 1st floor concrete patio. Freshly painted t/o. Laminate floors throughout 1st floor. Updated kitchen with new gray shaker cabinets, white subway tile backsplash, counters, deep SS sink. All new appliances. New furnace, AC and hot water tank. New thermo windows. Bathroom has newer vanity, counter, mirror, faucet and light fixtures. New carpet on 2nd floor. 2 nice size bedrooms Home is clean and move in ready.
Last Agent to Sell the Property
RE/MAX Liberty License #471005190 Listed on: 10/05/2024
Ericka Taylor
Coldwell Banker Realty
(708) 905-4835
156 Total Sales
2 in University Park
$160K - $225K Price Range
Dana Miramontes
Berkshire Hathaway HomeServices Speckman Realty
(779) 205-4341
131 Total Sales
1 in University Park
$270,000 Price
Sandy Ortiz-Ramirez
Realty of America, LLC
(773) 572-0782
146 Total Sales
1 in University Park
$600,000 Price
Marsha Green
Real People Realty
(708) 934-0761
86 Total Sales
1 in University Park
$25,000 Price
Melanie Miller
Keller Williams ONEChicago
(312) 779-6603
198 Total Sales
1 in University Park
$162,000 Price
Tina Hollins
Coldwell Banker Realty
(773) 570-2696
147 Total Sales
2 in University Park
$199K - $260K Price Range
We collect this data history from publicly available records. To have your information removed, we recommend requesting removal directly through your county’s website.
| Date | Event | Price | List to Sale | Price per Sq Ft |
|---|---|---|---|---|
| 11/27/2024 11/27/24 | Sold | $100,000 | +0.1% | $111 / Sq Ft |
| 10/26/2024 10/26/24 | Pending | -- | -- | -- |
| 10/14/2024 10/14/24 | For Sale | $99,900 | 0.0% | $111 / Sq Ft |
| 10/05/2024 10/05/24 | Pending | -- | -- | -- |
| 10/05/2024 10/05/24 | For Sale | $99,900 | -- | $111 / Sq Ft |
We collect this data history from publicly available records. To have your information removed, we recommend requesting removal directly through your county’s website.
| Year | Tax Paid | Tax Assessment Tax Assessment Total Assessment is a certain percentage of the fair market value that is determined by local assessors to be the total taxable value of land and additions on the property. | Land | Improvement |
|---|---|---|---|---|
| 2025 | $1,918 | $23,348 | $2,950 | $20,398 |
| 2024 | $1,918 | $21,519 | $2,719 | $18,800 |
| 2023 | $2,701 | $18,551 | $2,344 | $16,207 |
| 2022 | $2,300 | $16,319 | $2,062 | $14,257 |
| 2021 | $2,191 | $14,858 | $1,894 | $12,964 |
| 2020 | $2,189 | $14,377 | $1,833 | $12,544 |
| 2019 | $2,211 | $13,634 | $1,738 | $11,896 |
| 2018 | $2,206 | $13,333 | $1,700 | $11,633 |
| 2017 | $2,243 | $13,262 | $1,659 | $11,603 |
| 2016 | $2,165 | $12,776 | $1,598 | $11,178 |
| 2015 | $2,455 | $11,924 | $1,404 | $10,520 |
| 2014 | $2,455 | $15,185 | $1,385 | $13,800 |
| 2013 | $2,455 | $15,900 | $1,450 | $14,450 |
Seller's Agent in 2024
Timothy Winfrey
RE/MAX Liberty
(630) 674-8371
160 Total Sales
Buyer's Agent in 2024
Brittnea Tait
3G Realty Group
(708) 539-0021
75 Total Sales
Source: Midwest Real Estate Data (MRED)
MLS Number: 12181424
APN: 21-14-12-310-028
Disclaimer: Certain information contained herein is derived from information provided by parties other than Homes.com. All information provided is deemed reliable, but is not guaranteed to be accurate and should be independently verified.
All data is obtained from various sources and may not have been verified by broker or MLS GRID. Supplied Open House Information is subject to change without notice. All information should be independently reviewed and verified for accuracy. Properties may or may not be listed by the office/agent presenting the information. Some IDX listings have been excluded from this website.
Listings courtesy of Midwest Real Estate Data (MRED) as distributed by MLS GRID.
Based on information submitted to the MLS GRID
Ask me questions while you tour the home.