
Terra King
RE/MAX 1st Choice
(302) 751-2914
76 Total Sales
4 in Glasgow
$410K - $507K Price Range


PROPERTY HAS BEEN RENTED!
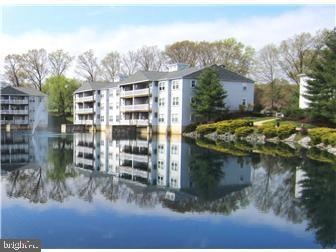
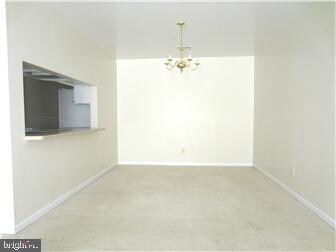
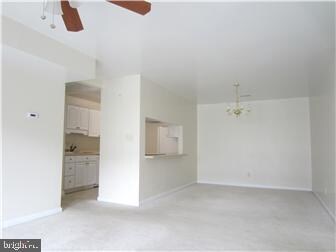
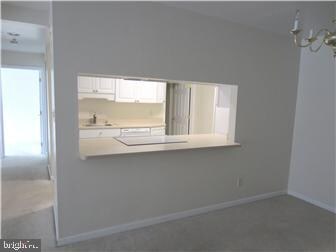
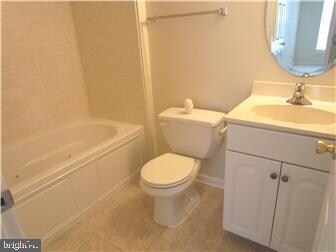
Very nicely updated property is ready for a tenant now! This 2-bedroom, 2-bath unit offers views of the water from the living room and both bedrooms. Property has an renovated kitchen with corian counters, in unit laundry, upgraded bathrooms and a balcony right on the water. Rent includes basic cable, trash, parking, exterior maintenance, pool access, fitness center, and sauna. Centrally located within minutes of major routes and shopping. SPECIAL CLAUSES: 1) No smoking permitted 2) No pets permitted 3) Tenant responsible for all utilities including water and sewer 4) Renters insurance is required 5) Tenant to abide by Condo Rules & Regulations
Last Agent to Rent the Property
(302) 234-5240 bpomije@psre.com Patterson-Schwartz-Property Management License #RS-0015680 Listed on: 04/21/2022
Last Renter's Agent
(844) 837-5274 info@teslarealtygroup.com Tesla Realty Group, LLC License #0026159
Terra King
RE/MAX 1st Choice
(302) 751-2914
76 Total Sales
4 in Glasgow
$410K - $507K Price Range
Dennis Snavely
RE/MAX Elite
(484) 779-1618
121 Total Sales
9 in Glasgow
$115K - $975K Price Range
James Rice
Real of Pennsylvania
(856) 517-8544
185 Total Sales
2 in Glasgow
$370K - $482K Price Range
Lauri Brockson
Patterson-Schwartz-Newark
(302) 268-9537
178 Total Sales
14 in Glasgow
$230K - $705K Price Range
Will Webber
EXP Realty, LLC
(856) 895-2161
39 Total Sales
2 in Glasgow
$235K - $445K Price Range
Gilbert Myers
Myers Realty
(302) 335-6747
105 Total Sales
1 in Glasgow
$319,000 Price
We collect this data history from publicly available records. To have your information removed, we recommend requesting removal directly through your county’s website.
| Date | Event | Price | List to Sale | Price per Sq Ft | Prior Sale |
|---|---|---|---|---|---|
| 05/01/2022 05/01/22 | Rented | $1,300 | 0.0% | -- | |
| 04/26/2022 04/26/22 | Under Contract | -- | -- | -- | |
| 04/21/2022 04/21/22 | For Rent | $1,300 | +4.0% | -- | |
| 06/01/2021 06/01/21 | Rented | $1,250 | 0.0% | -- | |
| 04/15/2021 04/15/21 | Under Contract | -- | -- | -- | |
| 04/07/2021 04/07/21 | Price Changed | $1,250 | +4.2% | $1 / Sq Ft | |
| 04/06/2021 04/06/21 | For Rent | $1,200 | 0.0% | -- | |
| 05/04/2018 05/04/18 | Rented | $1,200 | 0.0% | -- | |
| 04/20/2018 04/20/18 | Under Contract | -- | -- | -- | |
| 02/02/2018 02/02/18 | For Rent | $1,200 | 0.0% | -- | |
| 03/24/2017 03/24/17 | Rented | $1,200 | 0.0% | -- | |
| 03/06/2017 03/06/17 | Under Contract | -- | -- | -- | |
| 01/09/2017 01/09/17 | For Rent | $1,200 | +9.1% | -- | |
| 07/09/2013 07/09/13 | Rented | $1,100 | 0.0% | -- | |
| 05/30/2013 05/30/13 | Under Contract | -- | -- | -- | |
| 05/03/2013 05/03/13 | For Rent | $1,100 | 0.0% | -- | |
| 04/19/2013 04/19/13 | Sold | $85,000 | -5.5% | $100 / Sq Ft | View Prior Sale |
| 03/27/2013 03/27/13 | Pending | -- | -- | -- | |
| 12/28/2012 12/28/12 | For Sale | $89,900 | -- | $106 / Sq Ft |
We collect this data history from publicly available records. To have your information removed, we recommend requesting removal directly through your county’s website.
| Year | Tax Paid | Tax Assessment Tax Assessment Total Assessment is a certain percentage of the fair market value that is determined by local assessors to be the total taxable value of land and additions on the property. | Land | Improvement |
|---|---|---|---|---|
| 2025 | -- | $218,000 | $30,000 | $188,000 |
| 2024 | $1,550 | $36,400 | $6,800 | $29,600 |
| 2023 | -- | $36,400 | $6,800 | $29,600 |
| 2022 | $1,504 | $36,400 | $6,800 | $29,600 |
| 2021 | $1,434 | $36,400 | $6,800 | $29,600 |
| 2020 | $1,434 | $36,400 | $6,800 | $29,600 |
| 2019 | $167 | $36,400 | $6,800 | $29,600 |
| 2018 | $1,234 | $36,400 | $6,800 | $29,600 |
| 2017 | $1,190 | $36,400 | $6,800 | $29,600 |
| 2016 | $1,187 | $36,400 | $6,800 | $29,600 |
| 2015 | -- | $36,400 | $6,800 | $29,600 |
| 2014 | -- | $36,400 | $6,800 | $29,600 |
Landlord's Agent in 2022
Vince Grillo
Patterson-Schwartz-Property Management
(877) 456-4663
Tenant's Agent in 2022
Toya Borjigin
Tesla Realty Group, LLC
(302) 563-1176
71 Total Sales
Buyer's Agent in 2021
Stacie Lynch
Patterson Schwartz
(302) 293-4194
6 Total Sales
K
Buyer's Agent in 2018
Kimberly Best
Long & Foster
(302) 377-4764
4 Total Sales
Buyer's Agent in 2017
Dan Roberts
Patterson Schwartz
(302) 598-7506
8 Total Sales
Seller's Agent in 2013
Brian Pomije
Patterson-Schwartz-Property Management
(302) 234-5207
Source: Bright MLS
MLS Number: DENC2021788
APN: 11-017.00-048-C0172
Disclaimer: Certain information contained herein is derived from information provided by parties other than Homes.com. All information provided is deemed reliable, but is not guaranteed to be accurate and should be independently verified.
The data relating to real estate for sale on this website appears in part through the BRIGHT Internet Data Exchange program, a voluntary cooperative exchange of property listing data between licensed real estate brokerage firms, and is provided by BRIGHT through a licensing agreement.
Listing information is from various brokers who participate in the Bright MLS IDX program and not all listings may be visible on the site.
The property information being provided on or through the website is for the personal, non-commercial use of consumers and such information may not be used for any purpose other than to identify prospective properties consumers may be interested in purchasing.
Some properties which appear for sale on the website may no longer be available because they are for instance, under contract, sold or are no longer being offered for sale.
Property information displayed is deemed reliable but is not guaranteed.
Copyright 2026 Bright MLS, Inc.
Ask me questions while you tour the home.