D
Seller's Agent in 2024
Drake Abshire
Epique Realty
(337) 316-0479
9 in this area
132 Total Sales

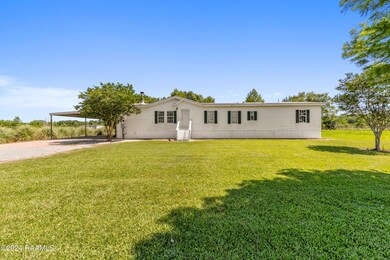
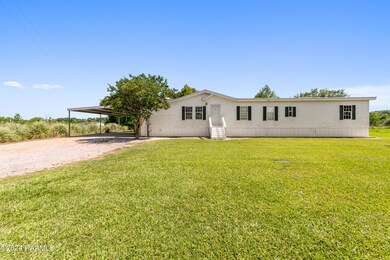
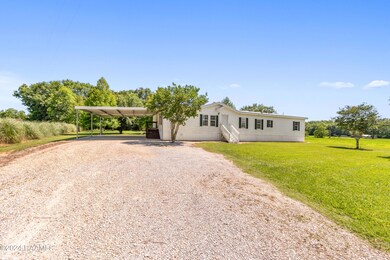
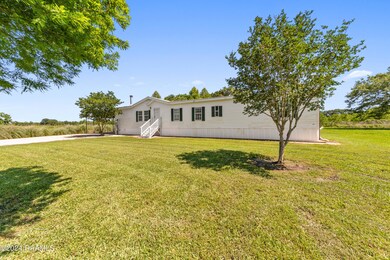
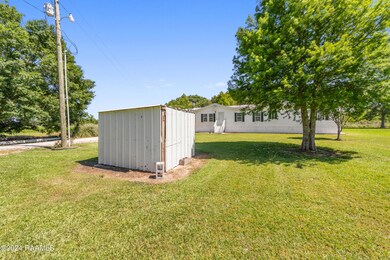
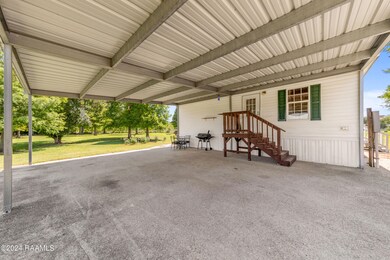
Discover this solidly built home featuring a large living room with an open-concept layout, spacious bed rooms, and large walk-in closets. Situated on 2.5 acres of land with beautiful trees, this property offers privacy and tranquility set far off the road. The home includes a metal lifetime roof, a kitchen with ample cabinet storage and a large island, and a guest suite with a connected en-suite bathroom at the back of the home. Additional highlights include sheetrock walls with crown molding, two metal storage sheds, and a large patio space perfect for outdoor living. The property also offers possible income space with camper or RV parking equipped with sewer and water connections. This home has never flooded. Contact us today to schedule a viewing!
Last Agent to Sell the Property
Epique Realty License #0995700642 Listed on: 05/16/2024
We collect this data history from publicly available records. To have your information removed, we recommend requesting removal directly through your county’s website.
We collect this data history from publicly available records. To have your information removed, we recommend requesting removal directly through your county’s website.
| Date | Buyer | Sale Price | Title Company |
|---|---|---|---|
| $188,000 | None Listed On Document | ||
| $256,000 | None Available | ||
| -- | None Available |
We collect this data history from publicly available records. To have your information removed, we recommend requesting removal directly through your county’s website.
| Date | Status | Borrower | Loan Amount |
|---|---|---|---|
| Open | $188,000 | ||
| Previous Owner | $114,900 |
We collect this data history from publicly available records. To have your information removed, we recommend requesting removal directly through your county’s website.
| Date | Event | Price | List to Sale | Price per Sq Ft |
|---|---|---|---|---|
| 06/28/2024 06/28/24 | Sold | -- | -- | -- |
| 05/23/2024 05/23/24 | Pending | -- | -- | -- |
| 05/16/2024 05/16/24 | For Sale | $183,000 | -- | $87 / Sq Ft |
We collect this data history from publicly available records. To have your information removed, we recommend requesting removal directly through your county’s website.
| Year | Tax Paid | Tax Assessment Tax Assessment Total Assessment is a certain percentage of the fair market value that is determined by local assessors to be the total taxable value of land and additions on the property. | Land | Improvement |
|---|---|---|---|---|
| 2025 | $1,096 | $12,578 | $5,455 | $7,123 |
| 2024 | $1,110 | $12,578 | $5,455 | $7,123 |
| 2023 | $1,110 | $12,175 | $5,455 | $6,720 |
| 2022 | $1,072 | $12,175 | $5,455 | $6,720 |
| 2021 | $1,077 | $12,175 | $5,455 | $6,720 |
| 2020 | $1,075 | $12,175 | $5,455 | $6,720 |
| 2019 | $392 | $12,175 | $5,455 | $6,720 |
| 2018 | $401 | $12,175 | $5,455 | $6,720 |
| 2017 | $400 | $12,175 | $5,455 | $6,720 |
| 2015 | $121 | $8,920 | $2,200 | $6,720 |
| 2013 | -- | $8,920 | $2,200 | $6,720 |
D
Seller's Agent in 2024
Drake Abshire
Epique Realty
(337) 316-0479
9 in this area
132 Total Sales
H
Buyer's Agent in 2024
Holly Deshautelle
EXP Realty, LLC
(318) 305-2165
2 in this area
12 Total Sales
Source: REALTOR® Association of Acadiana
MLS Number: 24004720

Disclaimer: Certain information contained herein is derived from information provided by parties other than Homes.com. All information provided is deemed reliable, but is not guaranteed to be accurate and should be independently verified.
The data relating to real estate for sale on this web site comes in part from the IDX Program of the REALTOR® Association of Acadiana’ MLS. IDX information is provided exclusively for consumers' personal, non-commercial use and may not be used for any purpose other than to identify prospective properties consumers may be interested in purchasing. Information deemed reliable, but not guaranteed accurate.
Ask me questions while you tour the home.