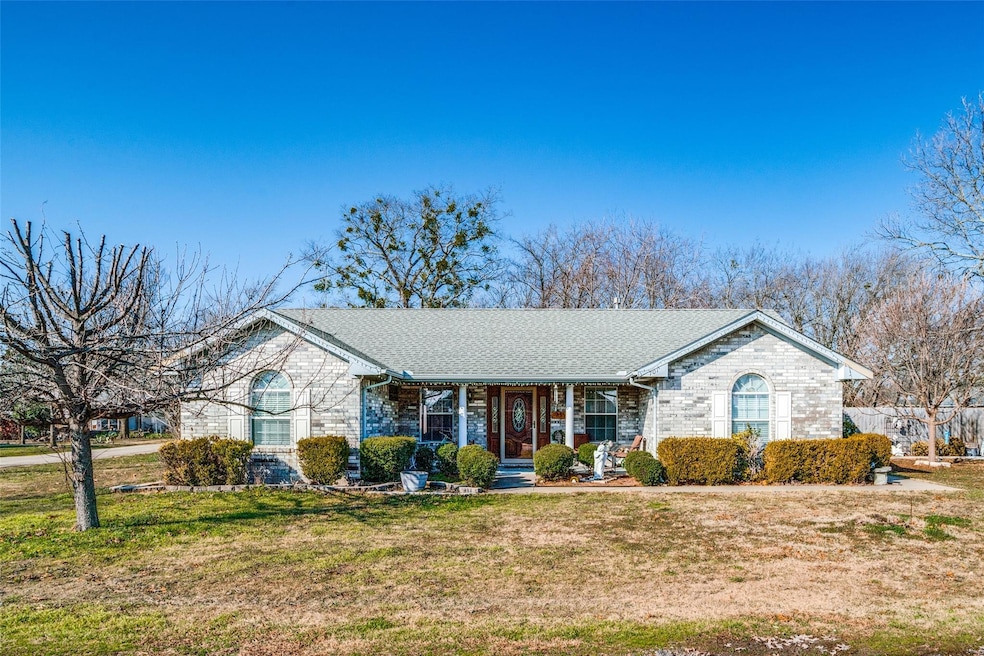
701 Willard Hall St Leonard, TX 75452

Estimated Value: $249,000 - $309,000

3 Beds
2 Baths
1,495 Sq Ft
$182/Sq Ft Est. Value

Sale Details

Date Sold: May 19, 2025

Current estimated payment $1,968 / mo

82 Days on Market

Highlights

  • Parking available for a boat
  • Open Floorplan
  • Lawn
  • Rooftop Deck
  • Corner Lot
  • Covered Patio or Porch

About This Home

This charming custom built 3 bedroom, 2 bathroom home offers a perfect blend of comfort, small town living, and a quick commute to the surrounding cities. This property is situated on a large double corner lot, offering plenty of room for outdoor activities. Enjoy the 18'x25' covered patio along with the fully fenced backyard providing privacy, which is perfect for relaxation, entertaining, or gardening with mature trees for shade. Step inside and be greeted by a spacious open floor plan, with updated flooring, as well as, many other updates. Updates throughout the home include - Trane HVAC (less than a year old), all appliances, all wood floors, water heater, wooden fence and roof. The primary bedroom features a generous walk-in closet, complete with built-in shelving for optimal organization and storage. All cabinetry throughout the home is crafted from high-quality solid oak, adding a touch of elegance and durability to every room.
12x20 Building has 7 electric outlets, a dedicated 30amp outlet as well as a dedicated compressor outlet. RV Carport with electrical outlet. Additional 8x8 shed located in the backyard. Foundation has 21 beams designed for optimal settling and stability. All window treatments, upright freezer and both refrigerators are included with the property. Located in a great neighborhood with easy access to everything Leonard has to offer. *Room measurements are approximate and not guaranteed for accuracy.

Last Agent to Sell the Property

Deann Hicks

Sudderth Real Estate, Inc. Brokerage Phone: 903-587-3301 License #0651204 Listed on: 01/30/2025

Last Buyer's Agent

Nancy Mosby

Coldwell Banker Res Benton License #0642664

Coldwell Banker Res Benton

Home Details

Home Type

  • Single Family

Year Built

  • Built in 2003

Lot Details

  • 14,985 Sq Ft Lot
  • Wood Fence
  • Landscaped
  • Corner Lot
  • Few Trees
  • Lawn
  • Back Yard

Home Design

  • Brick Exterior Construction
  • Pillar, Post or Pier Foundation
  • Slab Foundation
  • Composition Roof

Interior Spaces

  • 1,495 Sq Ft Home
  • 1-Story Property
  • Open Floorplan
  • Decorative Lighting
  • Window Treatments
  • Laundry in Utility Room

Kitchen

  • Gas Range
  • Microwave
  • Dishwasher
  • Disposal

Flooring

  • Carpet
  • Laminate

Bedrooms and Bathrooms

  • 3 Bedrooms
  • 2 Full Bathrooms

Home Security

  • Carbon Monoxide Detectors
  • Fire and Smoke Detector

Parking

  • 3 Carport Spaces
  • Parking available for a boat
  • RV Carport

Outdoor Features

  • Rooftop Deck
  • Covered Patio or Porch
  • Rain Gutters
  • Awning

Schools

  • Leonard Elementary School
  • Leonard High School

Utilities

  • Central Heating and Cooling System
  • Heating System Uses Natural Gas
  • Overhead Utilities
  • Gas Water Heater
  • TV Antenna

Community Details

  • College Add Subdivision

Listing and Financial Details

  • Legal Lot and Block 15 / 9
  • Assessor Parcel Number 000000089289

Home Details

Home Type

Single Family

Year Built

Built in 2003

Lot Details

0.34 Acres

Listing Details

  • OWNERNAME: Kerkstra
  • Property Type: Residential
  • Property Sub Type: Single Family Residence
  • Architectural Style: Other, Detached
  • Unit Levels: One
  • Security: Carbon Monoxide Detector(s), Smoke Detector(s)
  • Attribution Contact: 903-587-3301
  • Co List Office Mls Id: SUD01C
  • Structure Type: House
  • HumanModifiedYN: Yes
  • UniversalParcelId: urn:reso:upi:2.0:US:48147:000000089289
  • Special Features: VirtualTour

Interior Features

  • Square Footage: 1495.0
  • Windows: Window Coverings
  • Interior Amenities: Decorative/Designer Lighting Fixtures, Open Floorplan
  • Flooring: Carpet, Laminate
  • Appliances: Dishwasher, Disposal, Gas Range, Gas Water Heater, Microwave
  • Basement YN: No
  • Other Equipment: TV Antenna

Beds/Baths

  • Full Bathrooms: 2
  • Total Bedrooms: 3

Exterior Features

  • Foundation: Pillar/Post/Pier, Slab
  • Fencing: Wood
  • Roof: Composition
  • Construction Materials: Brick
  • Exterior Features: Rain Gutters, RV Hookup
  • Pool Features: None
  • Waterfront: No
  • Patio And Porch Features: Awning(s), Rear Porch, Front Porch, Rooftop, Covered
  • RoadFrontageType: All Weather Road
  • RoadSurfaceType: Asphalt

Garage/Parking

  • Cooling System: Central Air
  • Carport Spaces: 3.0
  • Total Covered Spaces: 3.0
  • Parking Features: RV Carport, Boat, RV Access/Parking
  • Attached Garage YN: No
  • GarageYN: No

Utilities

  • Sewer: Public Sewer
  • Heating: Central, Natural Gas
  • LaundryFeatures: Laundry in Utility Room
  • Utilities: Electricity Connected, Overhead Utilities, Sewer Available, Water Available
  • Heating Yn: Yes

Schools

  • Elementary School: Leonard
  • High School: Leonard
  • Junior High Dist: Leonard ISD

Lot Info

  • PropertyAttachedYN: Yes
  • Lot Features: Back Yard, Corner Lot, Lawn, Landscaped, Few Trees
  • Lot Size Units: Acres
  • Lot Size Area: 0.344
  • Parcel Number: 000000089289
  • Lot Size Acres: 0.344
  • Lot Size Sq Ft: 14984.64

Building Info

  • Year Built: 2003

Tax Info

  • TaxBlock: 9
  • Tax Lot: 15

Ownership History

We collect this data history from publicly available records. To have your information removed, we recommend requesting removal directly through your county’s website.

Date Name Owned For Owner Type

Purchase Details

Closed on
May 19, 2025
Sold by
Bought by
Current Estimated Value
$272,139

Purchase Details

Closed on
May 16, 2007
Sold by
Bought by
Source: Public Records

Range of Values:

--
Value Increase
--
Percent Increase
--
Adjusted for Inflation
Collateral Analytics

Collateral Analytics Collateral Analytics AVMs (Automated Valuation Model) employ a number of statistical approaches combined with neighborhood-specific comparable selection guarantees the most up-to-date and precise valuations.

Not Available

Collateral Analytics does not have data for the current month. Please view the chart for historical values.

ICE

ICE Mortgage Technology ICE Mortgage Technology’s AVM (Automated Valuation Model) is a state-of-the-art online residential property valuation tool that provides a quick and accurate estimate of the value of almost any home in the U.S.

Not Available

ICE Mortgage Technology does not have data for the current month. Please view the chart for historical values.

First American

First American First American Data & Analytics’ next-generation AVM combines unrivaled data assets with a blended ensemble of valuation models to produce highly accurate, reliable valuations you can trust.

Not Available

First American does not have data for the current month. Please view the chart for historical values.

Quantarium

Quantarium Quantarium’s valuation service, repeatedly proven the industry’s most accurate and comprehensive, is supercharged with a self-learning and auto-tuning AI engine that continually becomes smarter and more accurate as it processes daily inputs from the industry’s leading RE data lake.

Not Available

Quantarium does not have data for the current month. Please view the chart for historical values.

Average Value
Not Available
List Price
Sold Price
Create a Home Valuation Report for This Property
The Home Valuation Report is an in-depth analysis detailing your home's value as well as a comparison with similar homes in the area

Purchase History

We collect this data history from publicly available records. To have your information removed, we recommend requesting removal directly through your county’s website.

Date Buyer Sale Price Title Company
-- None Listed On Document
-- None Available
Source: Public Records

Property History

We collect this data history from publicly available records. To have your information removed, we recommend requesting removal directly through your county’s website.

Date Event Price List to Sale Price per Sq Ft
05/19/2025 05/19/25 Sold -- -- --
04/26/2025 04/26/25 For Sale $275,000 0.0% $184 / Sq Ft
04/25/2025 04/25/25 Pending -- -- --
04/14/2025 04/14/25 Price Changed $275,000 -6.8% $184 / Sq Ft
03/19/2025 03/19/25 Price Changed $295,000 -1.3% $197 / Sq Ft
02/20/2025 02/20/25 Price Changed $299,000 -3.2% $200 / Sq Ft
02/01/2025 02/01/25 For Sale $309,000 -- $207 / Sq Ft
Source: North Texas Real Estate Information Systems (NTREIS)

Tax History

We collect this data history from publicly available records. To have your information removed, we recommend requesting removal directly through your county’s website.

Year Tax Paid Tax Assessment Tax Assessment Total Assessment is a certain percentage of the fair market value that is determined by local assessors to be the total taxable value of land and additions on the property. Land Improvement
2025 $5,691 $275,050 $75,000 $200,050
2024 $1,705 $287,500 $90,000 $197,500
2023 $4,515 $276,570 $82,500 $194,070
2022 $3,680 $228,470 $48,000 $180,470
2021 $3,985 $178,210 $12,750 $165,460
2020 $3,979 $171,350 $12,000 $159,350
2019 $3,892 $157,040 $9,900 $147,140
2018 $3,803 $149,660 $9,900 $139,760
2017 $3,451 $132,400 $9,750 $122,650
2016 $3,211 $124,270 $8,550 $115,720
2015 -- $112,010 $8,250 $103,760
2014 -- $104,320 $8,250 $96,070
Source: Public Records

Agents Affiliated with this Home

  • Section Image
  • Section Image
See All Agents

Map

Source: North Texas Real Estate Information Systems (NTREIS)

MLS Number: 20833184

North Texas Real Estate Information Systems (NTREIS)

APN: 89289

Your Personal Tour Guide

Ask me questions while you tour the home.