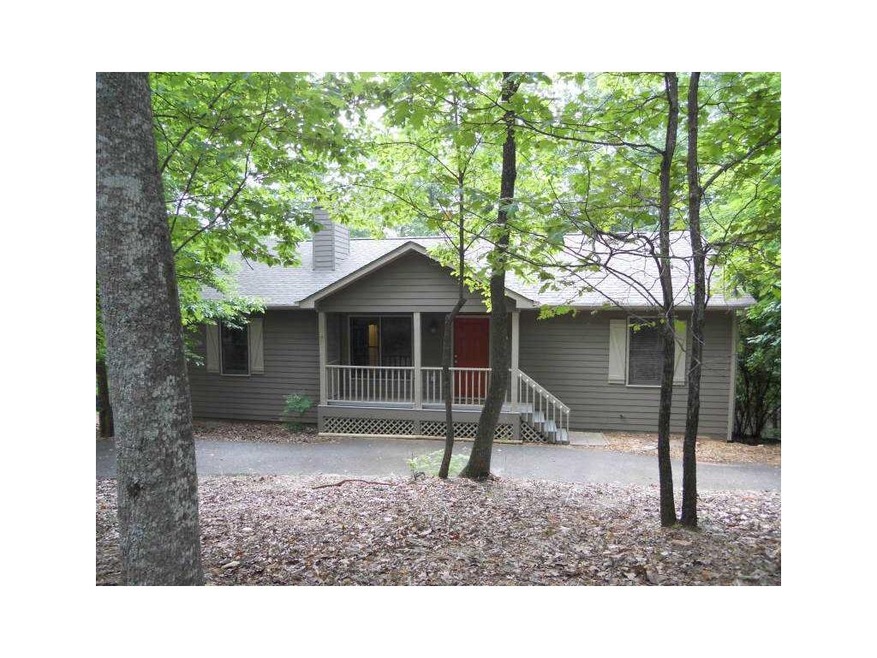
NOT LISTED FOR SALE

7010 Chestnut Oak Point Jasper, GA 30143

Big Canoe Neighborhood
3 Beds
2 Baths
1,248 Sq Ft
1997 Built

Sale Details

Date Sold: February 21, 2012

Last sale price $185,000 $148 Per Sq Ft

186 Days on Market

Highlights

  • Marina
  • Lake Front
  • Fishing
  • Tate Elementary School Rated 9+
  • On Golf Course
  • Gated Community

About This Home

As of February 2012

IMMACULATE 3 BEDROOM 2 BATH COTTAGE WITH CIRCULAR DRIVE. MINUTES AWAY FROM HIGHLY DESIRABLE NATURE VALLEY WALKING TRAILS! SOLD FULLY FURNISHED! FURNISHINGS ARE BRAND NEW! HOUSE HAS BEEN FULLY RENOVATED INCLUDING FRESH PAINT INSIDE AND OUT IN 2011!HUGE EXPANSION SPACE ON LOWER LEVEL! ROOF IS 2 YEARS OLD! ALL APPLIANCES ARE BRAND NEW! BRAND NEW SCREENED PORCH! THIS HOME IS A FANTASTIC BARGAIN...WON'T LAST LONG... A MUST SEE!

Last Agent to Sell the Property

RYAN MOLEDOR

NOT A VALID MEMBER License #275145 Listed on: 06/08/2011

Last Buyer's Agent

Mike Leonard

Georgia Homes and Land, Inc. License #306127

Home Details

Home Type

  • Single Family

Est. Annual Taxes

  • $1,764

Year Built

  • Built in 1997

HOA Fees

  • $227 Monthly HOA Fees

Home Design

  • Craftsman Architecture
  • Cabin
  • Composition Roof
  • Cement Siding

Interior Spaces

  • 2-Story Property
  • Rear Stairs
  • Cathedral Ceiling
  • Ceiling Fan
  • Factory Built Fireplace
  • Fireplace With Gas Starter
  • Insulated Windows
  • Family Room with Fireplace
  • Great Room
  • Screened Porch
  • Wood Flooring
  • Mountain Views
  • Laundry Room

Kitchen

  • Open to Family Room
  • Eat-In Kitchen
  • Walk-In Pantry
  • Self-Cleaning Oven
  • Electric Range
  • Microwave
  • Dishwasher
  • Stone Countertops
  • Wood Stained Kitchen Cabinets
  • Disposal

Bedrooms and Bathrooms

  • 3 Main Level Bedrooms
  • Primary Bedroom on Main
  • Walk-In Closet
  • 2 Full Bathrooms
  • Dual Vanity Sinks in Primary Bathroom
  • Shower

Basement

  • Interior and Exterior Basement Entry
  • Natural lighting in basement

Parking

  • Parking Accessed On Kitchen Level
  • Driveway Level

Eco-Friendly Details

  • Energy-Efficient Windows
  • Energy-Efficient Insulation
  • Energy-Efficient Thermostat

Outdoor Features

  • Deck

Lot Details

  • Lake Front
  • On Golf Course
  • Private Lot
  • Sloped Lot
  • Wooded Lot

Utilities

  • Central Air
  • Air Source Heat Pump
  • Underground Utilities
  • Electric Water Heater
  • Septic Tank
  • High Speed Internet
  • Cable TV Available

Listing and Financial Details

  • Tax Lot 7010
  • Assessor Parcel Number 7010ChestnutOakPT

Community Details

Overview

  • Big Canoe Subdivision
  • Community Lake

Amenities

  • Restaurant
  • Clubhouse

Recreation

  • Marina
  • Golf Course Community
  • Tennis Courts
  • Community Pool
  • Fishing

Security

  • Security Service
  • Gated Community

Home Details

Home Type

Single Family

Est. Annual Taxes

$1,764

Year Built

Built in 1997

HOA Fees

$227 per month

Listing Details

  • Standard Status: Closed
  • Property Type: Residential
  • MLS Status: Closed
  • Property Sub Type: Single Family Residence
  • Architectural Style: Cabin, Craftsman
  • Property Condition: Resale
  • Year Built: 1997
  • Levels Stories: Two
  • Special Features: None
  • Stories: 2

Property Details

  • Property: Residential Detached

Interior Features

  • Flooring: Hardwood
  • Fireplace Features: Factory Built, Family Room, Gas Starter
  • Number Of Fireplaces: 1
  • Appliances: Dishwasher, Disposal, Electric Range, Electric Water Heater, Microwave, Self Cleaning Oven
  • Interior Amenities: Cathedral Ceiling(s), High Ceilings 9 ft Main, High Speed Internet, Walk-In Closet(s)
  • Basement: Daylight, Exterior Entry, Interior Entry
  • Kitchen Features: Cabinets Stain, Stone Counters, Eat-in Kitchen, Pantry Walk-In, View to Family Room
  • Common Walls: No Common Walls
  • Additional Rooms: Great Room - 1 Story
  • Window Features: Insulated Windows

Beds/Baths

  • Total Bedrooms: 3
  • Bedroom Features: Master on Main
  • Main Bedrooms: 3
  • Total Full Baths: 2
  • Main Full Bathrooms: 2
  • Master Bathroom Features: Double Vanity, Shower Only

Exterior Features

  • Construction Materials: Cement Siding
  • Roof Type: Composition
  • Patio And Porch Features: Deck, Front Porch, Screened
  • Exterior Features: Rear Stairs
  • View: Mountain(s)

Garage/Parking

  • Parking Features: Driveway, Kitchen Level, Level Driveway

Utilities

  • Sewer: Septic Tank
  • Water Source: Public
  • Security: Security Service
  • Cooling: Ceiling Fan(s), Central Air, Heat Pump
  • Heating: Electric, Heat Pump
  • Laundry Features: Laundry Room
  • Utilities: Cable Available, Underground Utilities

Condo/Co-op/Association

  • Community Features: Clubhouse, Fishing, Gated, Golf Course, Lake, Marina, Pool, Restaurant, Tennis Court(s)
  • Association Fee: 2724
  • Association Fee Frequency: Annually
  • Master Association Fee Frequency: Annually
  • Association: Yes
  • Subdivision Complex: Big Canoe

Lot Info

  • Lot: 7010
  • Section G M D: 2
  • Plat Book: L
  • Plat Page: 99
  • Lot Features: On Golf Course, Private, Sloped, Wooded
  • Lot Dimensions: .89
  • Parcel Number: 7010ChestnutOakPT
  • Property Attached Yn: No

Green Features

  • Efficiency: Insulation, Thermostat, Windows

Tax Info

  • Taxes: 1764.00
  • Tax Year: 2011

Multi Family

  • Waterfront Features: Lake

MLS Schools

  • Elementary School: Pickens - Other
  • High School: Pickens - Other
  • Middle School: Pickens - Other
Create a Home Valuation Report for This Property
The Home Valuation Report is an in-depth analysis detailing your home's value as well as a comparison with similar homes in the area

Home Values in the Area

Source: Public Records

Average Home Value in this Area


Source: Public Records

Property History

We collect this data history from publicly available records. To have your information removed, we recommend requesting removal directly through your county’s website.

Date Event Price List to Sale Price per Sq Ft
02/21/2012 02/21/12 Sold $185,000 -19.5% $148 / Sq Ft
12/11/2011 12/11/11 Pending -- -- --
06/08/2011 06/08/11 For Sale $229,900 -- $184 / Sq Ft
Source: First Multiple Listing Service (FMLS)

Agents Affiliated with this Home

  • Section Image
  • Section Image
See All Agents

Map

Source: First Multiple Listing Service (FMLS)

MLS Number: 4237187

First Multiple Listing Service (FMLS)
Your Personal Tour Guide

Ask me questions while you tour the home.