
Meghan Emig
United Real Estate Louisville
(502) 410-0427
88 Total Sales
1 in Prospect
$635,500 Price
Estimated Value: $452,960
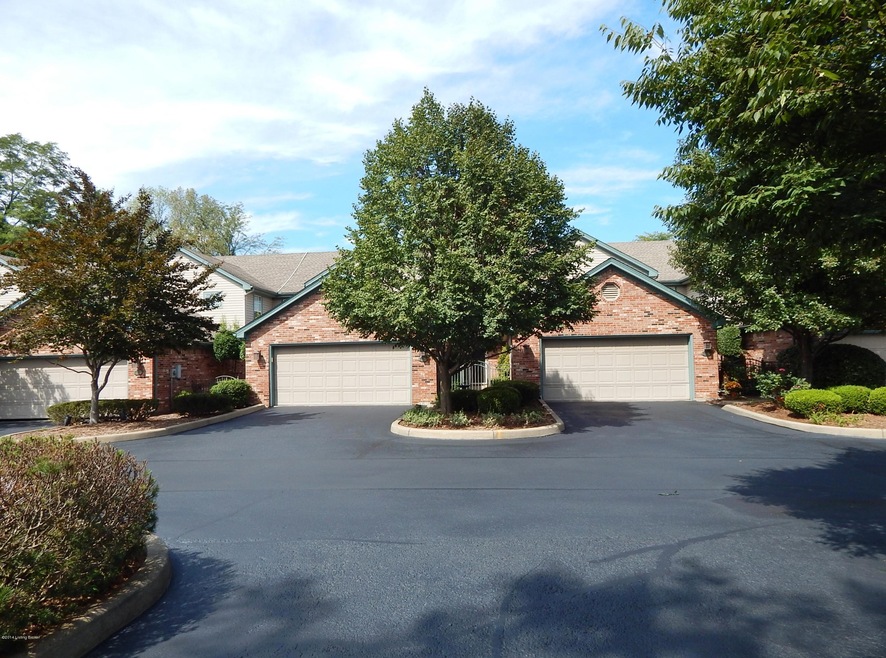
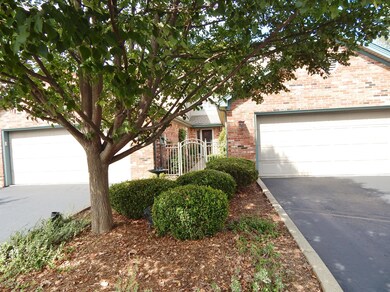
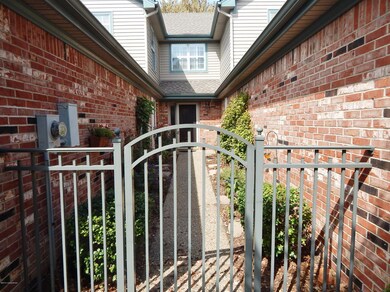
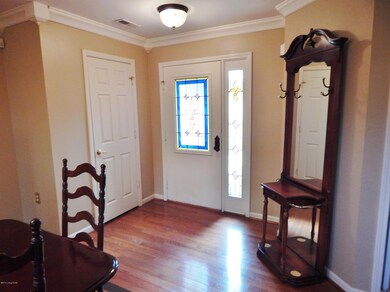
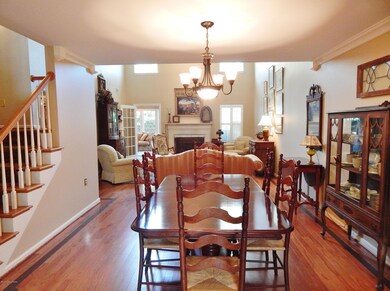
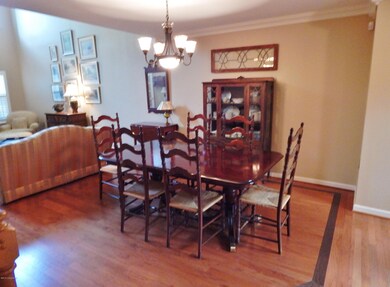
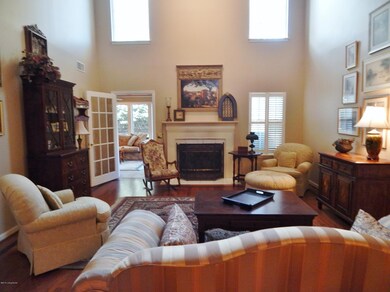
The Woodlands on Harrods Creek is a private condominium community nestled inside The Landings subdivision off US 42 in Prospect. Homeowners enjoy abundant amenities and a beautiful natural setting that includes approximately 15 acres and plenty of green space along the banks of Harrods Creek. As a resident you'll enjoy a unique lifestyle unmatched by any other condo community. Take in the beauty of professionally designed and manicured landscaping that has become a signature trademark of The Woodlands. Enjoy nature in all its glory from your backyard, where deer and birds of all species make regular appearances. Play a game of tennis any time you like and then end your day with a dip in the pool. You can even host a private party for your large group in the professionally decorated clubhouse which is available to all residents for a nominal fee. This townhouse features an enclosed heated and cooled sun porch which can be accessed through the French doors in the master bedroom. The eat-in kitchen has been tastefully remodeled with cherry wood cabinetry, hardwood floors, and stainless appliances including a GE Professional Series gas cooktop stove with electric oven and an Advantium microwave. The appliances, including a Frigidaire stacked washer and dryer, will remain. The great room has soaring 18 foot ceilings with a wood burning fireplace with a gas starter. The attached 2.5-car garage has extra storage in the attic and there is additional storage. The Woodlands on Harrods Creek is just a short distance to the grocery store, nice restaurants, coffee shops, and gyms, with convenient access to all interstates.
Last Agent to Sell the Property
Sharon Finlinson
Wakefield Reutlinger REALTORS Listed on: 09/10/2014
Last Buyer's Agent
Marla Mc Gough
RE/MAX Metro
We collect this data history from publicly available records. To have your information removed, we recommend requesting removal directly through your county’s website.
Meghan Emig
United Real Estate Louisville
(502) 410-0427
88 Total Sales
1 in Prospect
$635,500 Price
Carl Horton
Semonin Realtors
(502) 586-4870
63 Total Sales
2 in Prospect
$500K - $1.1M Price Range
Walt Schumm
RE/MAX Real Estate Champions
(812) 382-3218
67 Total Sales
3 in Prospect
$163K - $1M Price Range
Lavell Jackson
Re/Max Five Star Properties
(270) 600-7273
148 Total Sales
1 in Prospect
$210,000 Price
The Noe Group
Lenihan Sotheby's Int'l Realty
(502) 754-3063
111 Total Sales
7 in Prospect
$490K - $2M Price Range
Shantil Newton
Infinite Homes Realty
(502) 792-0810
128 Total Sales
1 in Prospect
$450,000 Price
We collect this data history from publicly available records. To have your information removed, we recommend requesting removal directly through your county’s website.
| Date | Buyer | Sale Price | Title Company |
|---|---|---|---|
| $275,000 | None Available |
We collect this data history from publicly available records. To have your information removed, we recommend requesting removal directly through your county’s website.
| Date | Status | Borrower | Loan Amount |
|---|---|---|---|
| Open | $60,000 |
We collect this data history from publicly available records. To have your information removed, we recommend requesting removal directly through your county’s website.
| Date | Event | Price | List to Sale | Price per Sq Ft |
|---|---|---|---|---|
| 02/02/2015 02/02/15 | Sold | $275,000 | -1.8% | $128 / Sq Ft |
| 12/06/2014 12/06/14 | Pending | -- | -- | -- |
| 09/10/2014 09/10/14 | For Sale | $279,900 | -- | $130 / Sq Ft |
We collect this data history from publicly available records. To have your information removed, we recommend requesting removal directly through your county’s website.
| Year | Tax Paid | Tax Assessment Tax Assessment Total Assessment is a certain percentage of the fair market value that is determined by local assessors to be the total taxable value of land and additions on the property. | Land | Improvement |
|---|---|---|---|---|
| 2025 | $3,132 | $329,700 | $0 | $329,700 |
| 2024 | $3,752 | $329,700 | $0 | $329,700 |
| 2023 | $3,818 | $329,700 | $0 | $329,700 |
| 2022 | $3,831 | $275,000 | $0 | $275,000 |
| 2021 | $3,451 | $275,000 | $0 | $275,000 |
| 2020 | $3,168 | $275,000 | $0 | $275,000 |
| 2019 | $3,104 | $275,000 | $0 | $275,000 |
| 2018 | $3,054 | $275,000 | $0 | $275,000 |
| 2017 | $2,886 | $275,000 | $0 | $275,000 |
| 2013 | $2,115 | $211,520 | $0 | $211,520 |
SF
Seller's Agent in 2015
Sharon Finlinson
Wakefield Reutlinger REALTORS
MM
Buyer's Agent in 2015
Marla Mc Gough
RE/MAX Metro
Source: Metro Search, Inc.
MLS Number: 1400674
APN: 1711066A7011
Disclaimer: Certain information contained herein is derived from information provided by parties other than Homes.com. All information provided is deemed reliable, but is not guaranteed to be accurate and should be independently verified.
Based on information submitted to the MLS GRID. All data is obtained from various sources and may not have been verified by broker or MLS GRID. Supplied Open House Information is subject to change without notice. All information should be independently reviewed and verified for accuracy. Properties may or may not be listed by the office/agent presenting the information. Some IDX listings have been excluded from this website. IDX information is provided exclusively for personal, non-commercial use, and may not be used for any purpose other than to identify prospective properties consumers may be interested in purchasing.
IDX listing data provided by Multiple Listing Service, Inc. Information is supplied by the seller and other third parties and has not been verified.
Based on information submitted to the MLS GRID
Ask me questions while you tour the home.