NOT LISTED FOR SALE

7013 Hillside Ave Tyler, TX 75707

Tyler Area

Estimated Value: $374,743

4 Beds
2.5 Baths
1,840 Sq Ft
$204/Sq Ft Est. Value

Sale Details

Date Sold: July 30, 2025

Current estimated payment $2,592 / mo

76 Days on Market

Highlights

  • New Construction
  • Traditional Architecture
  • Double Pane Windows
  • Wind Turbine Power
  • Covered Patio or Porch
  • Walk-In Closet

About This Home

As of July 2025

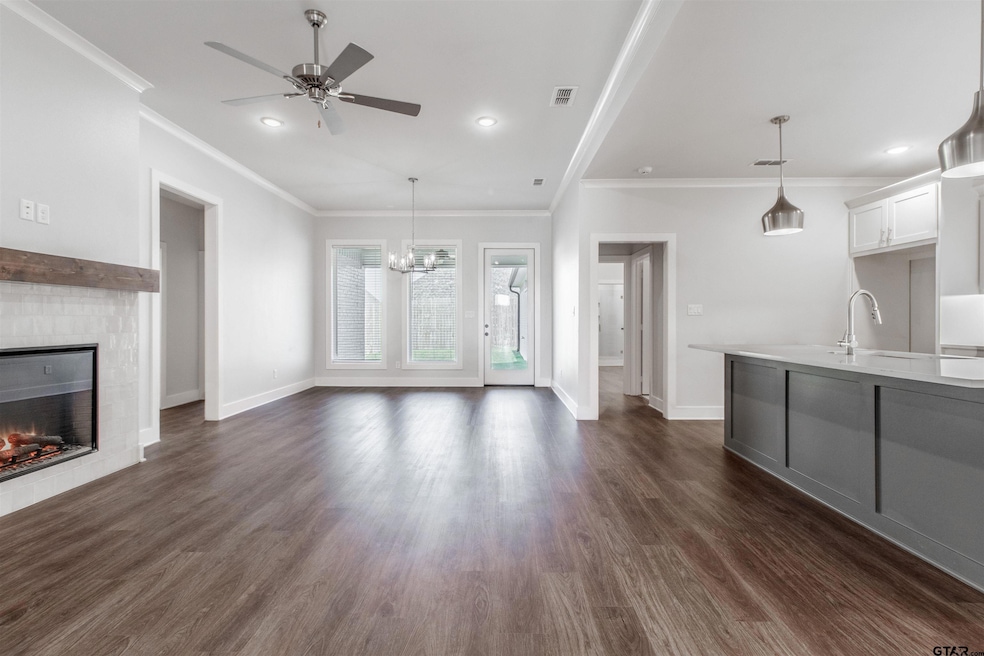
Brand New in 2023 and Move-In Ready! Built by the acclaimed Monarch Homes, this stunning 4-bedroom, 2.5-bath home is nestled in the heart of South Tyler and zoned to the sought-after Whitehouse ISD—blending style, comfort, and convenience in one ideal location. Inside, you’ll find a bright and open floor plan made for modern living. The kitchen is a chef’s dream, complete with quartz countertops, a gas range, custom cabinetry, and designer lighting that ties it all together. The spacious living area is anchored by a cozy gas fireplace—perfect for relaxing evenings. The primary suite is a peaceful retreat with double vanities, a generous walk-in closet, and spa-like finishes. Additional features include a well-appointed laundry room and thoughtful design touches throughout. With easy access to all the best of Tyler, this home checks every box.

Last Agent to Sell the Property

John Wampler

Realty One Group Rose Listed on: 04/17/2025

Realty One Group Rose

Last Buyer's Agent

Brian Sanders

Red Dirt Home Inspections

Create a Home Valuation Report for This Property
The Home Valuation Report is an in-depth analysis detailing your home's value as well as a comparison with similar homes in the area

Home Details

Home Type

  • Single Family

Est. Annual Taxes

  • $6,798

Year Built

  • Built in 2023 | New Construction

Lot Details

  • Wood Fence
  • Sprinkler System

Home Design

  • Traditional Architecture
  • Brick Exterior Construction
  • Slab Foundation
  • Shingle Roof
  • Composition Roof
  • Siding
  • Metal Construction or Metal Frame
  • Masonry

Interior Spaces

  • 1,840 Sq Ft Home
  • 1-Story Property
  • Ceiling Fan
  • Self Contained Fireplace Unit Or Insert
  • Double Pane Windows
  • Low Emissivity Windows
  • Insulated Doors
  • Family Room
  • Living Room
  • Combination Kitchen and Dining Room
  • Utility Room

Kitchen

  • Gas Oven or Range
  • Microwave
  • Dishwasher
  • Kitchen Island
  • Disposal

Flooring

  • Carpet
  • Tile
  • Vinyl

Bedrooms and Bathrooms

  • 4 Bedrooms
  • Walk-In Closet
  • Tile Bathroom Countertop
  • Private Water Closet
  • Bathtub with Shower
  • Shower

Attic

  • Pull Down Stairs to Attic
  • 12 Inch+ Attic Insulation

Home Security

  • Home Security System
  • Security Lights
  • Fire and Smoke Detector

Parking

  • 2 Car Garage
  • Front Facing Garage
  • Garage Door Opener

Eco-Friendly Details

  • Wind Turbine Power

Outdoor Features

  • Covered Patio or Porch
  • Exterior Lighting

Schools

  • Whitehouse - Brown Elementary School
  • Whitehouse Middle School
  • Whitehouse High School

Utilities

  • Central Air
  • SEER Rated 13-15 Air Conditioning Units
  • Heating System Uses Gas
  • Programmable Thermostat
  • Underground Utilities
  • Gas Water Heater
  • Internet Available
  • Cable TV Available

Community Details

  • Property has a Home Owners Association
  • Hillside At Guinn Estates Subdivision

Home Details

Home Type

Single Family

Est. Annual Taxes

$6,798

Year Built

Built in 2023 | New Construction

Lot Details

5,793 Sq Ft Lot

Listing Details

  • OFFICELIST_ADDRESS: 7013 Hillside
  • LakeCommunity: No
  • Unit Levels: 1 Story
  • HOAClubAmount: 700
  • HOAClubYN: Yes
  • LO1BrokerLicenseNumber: 0501392 - Jonathan Woodward Wolf
  • OccurenceOfFee2: Yearly
  • PrimaryType: Single Family Detached
  • PublicRemarksAmenities: Brand New in 2023 and Move-In Ready! Built by the acclaimed Monarch Homes, this stunning 4-bedroom, 2.5-bath home is nestled in the heart of South Tyler and zoned to the sought-after Whitehouse ISD—blending style, comfort, and convenience in one ideal location. Inside, you’ll find a bright and open floor plan made for modern living. The kitchen is a chef’s dream, complete with quartz countertops, a gas range, custom cabinetry, and designer lighting that ties it all together. The spacious living area is anchored by a cozy gas fireplace—perfect for relaxing evenings. The primary suite is a peaceful retreat with double vanities, a generous walk-in closet, and spa-like finishes. Additional features include a well-appointed laundry room and thoughtful design touches throughout. With easy access to all the best of Tyler, this home checks every box.
  • OFFICELIST_STATE: TX
  • STREETUTILITIES: Paved, Underground Utilities, Curbs, Public Sidewalk
  • Building Style: Traditional
  • Subdivision Name: Hillside at Guinn Estates
  • TELEVISIONACCESS: Cable
  • YearOfConstruction: 2023
  • HistoricalDistrictYN: No
  • HistoricalHomesDesignationYN: No
  • Special Features: NewHome
  • Property Sub Type: Detached
  • Year Built: 2023

Interior Features

  • Primary Bathroom: Shower Only, Shower/Tub, Separate Lavatories, Separate Water Closet, Walk-In Closet, Tile
  • Master Bedroom: All Bedrooms Downstairs
  • Number of Dining Areas: Kitchen/Eating Combo
  • Energy Efficiency: 12+ Inch Attic Insulation, 13-15 SEER AC, Double Pane Windows, Insulated Doors, Low E Windows, Programmable Thermostat, Turbines
  • Fireplace: Insert Units
  • Flooring: Carpet, Tile, Vinyl
  • Interior Amenities: Ceiling Fan, Security System, Attic Stairs, Cable TV Available, Smoke Alarm
  • Kitchen Equipment: Range/Oven-Gas, Dishwasher, Disposal, Microwave, Pantry, Island
  • Master Bedroom: Family Room, Utility Room, 1 Living Area
  • Source of Sq Ft: SCAD

Exterior Features

  • Exterior Construction: Brick Veneer, Siding, Shingle, Metal, New Construction, Masonry
  • Fencing: Wood Fence
  • Exterior: Patio Covered, Sprinkler System, Security Lighting, Landscape Lighting
  • Foundation: Slab
  • Out Buildings: None
  • Pool/Spa: None
  • Roof: Composition
  • Waterfront: No
  • Water View: No

Garage/Parking

  • Driveway: Concrete
  • Garage Spaces: 2
  • Garage/Carport Description: Door w/Opener w/Controls, Front Entry

Utilities

  • Cooling: Central Electric
  • Internet Access: Cable
  • Heating: Central/Gas
  • Sewer: Public Sewer
  • Hot Water: Public
  • Water Heater: Standard-Gas

Fee Information

  • Tax Class: RESIDENTIAL
  • Taxes: 6,798.00

Schools

  • Elementary School: Whitehouse - Brown
  • High School: Whitehouse
  • Middle School: Whitehouse

Lot Info

  • Lot/Land Description: Subdivision Lot, Rectangular

Tax Info

  • Tax Year: 2024

Ownership History

We collect this data history from publicly available records. To have your information removed, we recommend requesting removal directly through your county’s website.

Date Name Owned For Owner Type

Purchase Details

Listed on
Apr 17, 2025
Closed on
Jul 29, 2025
Sold by
Bought by
Seller's Agent
John Wampler
Realty One Group Rose
Buyer's Agent
Brian Sanders
Red Dirt Home Inspections
List Price
$380,000
Views
97
Current Estimated Value
$374,743

Home Financials for this Owner

Home Financials are based on the most recent Mortgage that was taken out on this home.
Avg. Annual Appreciation
2.28%
Original Mortgage
$172,000
Outstanding Balance
$170,344
Interest Rate
6.81%
Mortgage Type
New Conventional
Estimated Equity
$210,469

Purchase Details

Listed on
Dec 5, 2023
Closed on
Nov 29, 2023
Sold by
Bought by
Seller's Agent
John Wampler
Realty One Group Rose
Buyer's Agent
John Wampler
Realty One Group Rose
Views
89

Home Financials for this Owner

Home Financials are based on the most recent Mortgage that was taken out on this home.
Avg. Annual Appreciation
-1.11%

Purchase Details

Closed on
May 9, 2023
Sold by
Bought by

Home Financials for this Owner

Home Financials are based on the most recent Mortgage that was taken out on this home.
Original Mortgage
$316,188
Interest Rate
6.32%
Mortgage Type
Construction
Source: Public Records

Purchase History

We collect this data history from publicly available records. To have your information removed, we recommend requesting removal directly through your county’s website.

Date Buyer Sale Price Title Company
-- None Listed On Document
Source: Public Records

Mortgage History

We collect this data history from publicly available records. To have your information removed, we recommend requesting removal directly through your county’s website.

Date Status Borrower Loan Amount
Open $172,000
Previous Owner $316,188
Source: Public Records

Property History

We collect this data history from publicly available records. To have your information removed, we recommend requesting removal directly through your county’s website.

Date Event Price List to Sale Price per Sq Ft Prior Sale
07/30/2025 07/30/25 Sold -- -- --
04/17/2025 04/17/25 For Sale $380,000 0.0% $207 / Sq Ft
01/01/2024 01/01/24 Rented $2,800 0.0% --
12/05/2023 12/05/23 For Rent $2,800 0.0% --
11/29/2023 11/29/23 Sold -- -- -- View Prior Sale
11/15/2023 11/15/23 Pending -- -- --
09/25/2023 09/25/23 For Sale $378,999 -- $206 / Sq Ft
Source: Greater Tyler Association of REALTORS®

Tax History

We collect this data history from publicly available records. To have your information removed, we recommend requesting removal directly through your county’s website.

Year Tax Paid Tax Assessment Tax Assessment Total Assessment is a certain percentage of the fair market value that is determined by local assessors to be the total taxable value of land and additions on the property. Land Improvement
2025 $6,436 $420,898 $45,617 $375,281
2024 $6,798 $444,541 $65,649 $378,892
2023 $274 $18,000 $18,000 $0
2022 $157 $9,000 $9,000 $0
Source: Public Records

Agents Affiliated with this Home

  • Section Image
  • Section Image
  • Section Image
  • Section Image
  • Section Image
  • Section Image
See All Agents

Map

Source: Greater Tyler Association of REALTORS®

MLS Number: 25005836

Greater Tyler Association of REALTORS®

APN: 1-50000-1490-22-018000

Your Personal Tour Guide

Ask me questions while you tour the home.