
Debbie Strawhand
Responds Quickly
Avanti Way Realty LLC
(321) 417-3570
29 Total Sales
1 in Port Saint John
$277,000 Price
Estimated Value: $355,272
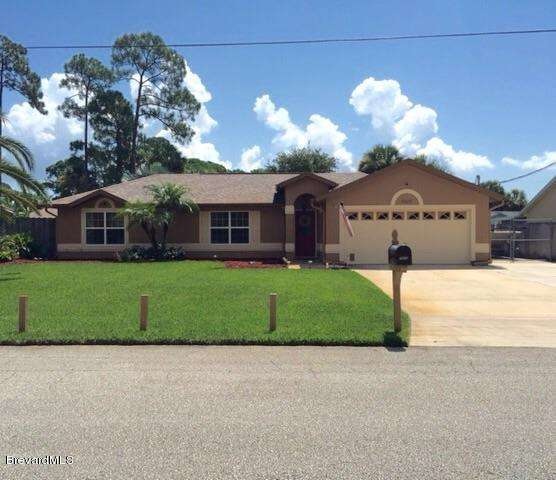
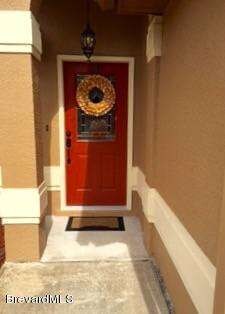
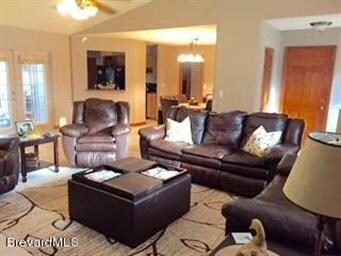
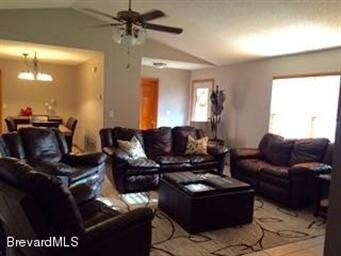
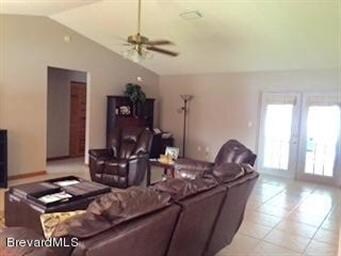
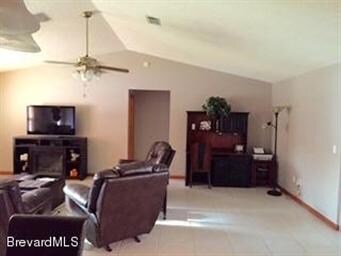
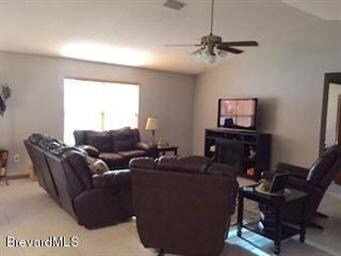
This spectacular well maintained home is a must see! Pride in ownership shows from the moment you pull up to the house. This beautiful home boasts four bedrooms, two baths, 1736 sq ft, a huge 850 sq ft screened back porch, a 12x20 custom built shed, and your own private boat or RV storage space. Recent upgrades include a 1.5 year old roof, new interior and exterior paint, new carpet in the bedrooms, a new dishwasher, a new stove, fresh paint on the large back porch, new front windows, new countertops, and much more. The owners built this home and have taken excellent care of it over the years. Don't wait to see this beauty, it won't last long!
Last Agent to Sell the Property
Shannon Connell
Coral C's Rlty. & Prop.Mgt.LLC Listed on: 08/11/2015
We collect this data history from publicly available records. To have your information removed, we recommend requesting removal directly through your county’s website.
Debbie Strawhand
Avanti Way Realty LLC
(321) 417-3570
29 Total Sales
1 in Port Saint John
$277,000 Price
Marcie Bolt
Engel&Voelkers Melb Beachside
(321) 394-9513
164 Total Sales
1 in Port Saint John
$349,982 Price
Edna Wilson
RE/MAX Aerospace Realty
(321) 587-0556
208 Total Sales
17 in Port Saint John
$53K - $365K Price Range
Pamela King
C. Apollo Realty Inc
(786) 751-3881
62 Total Sales
3 in Port Saint John
$213K - $287K Price Range
Eugene Crockett
EXP Realty LLC
(321) 450-3764
249 Total Sales
8 in Port Saint John
$227K - $375K Price Range
Kellie Bowling
Compass Florida LLC
(321) 334-2801
146 Total Sales
3 in Port Saint John
$50K - $525K Price Range
We collect this data history from publicly available records. To have your information removed, we recommend requesting removal directly through your county’s website.
| Date | Buyer | Sale Price | Title Company |
|---|---|---|---|
| $159,000 | Superior Title Insurance Age |
We collect this data history from publicly available records. To have your information removed, we recommend requesting removal directly through your county’s website.
| Date | Status | Borrower | Loan Amount |
|---|---|---|---|
| Open | $135,100 | ||
| Previous Owner | Roberts Lon Thomas | $54,794 | |
| Previous Owner | Roberts Lon Thomas | $25,000 | |
| Previous Owner | Roberts Lon Thomas | $79,250 |
We collect this data history from publicly available records. To have your information removed, we recommend requesting removal directly through your county’s website.
| Year | Tax Paid | Tax Assessment Tax Assessment Total Assessment is a certain percentage of the fair market value that is determined by local assessors to be the total taxable value of land and additions on the property. | Land | Improvement |
|---|---|---|---|---|
| 2026 | $2,186 | $156,000 | ||
| 2025 | $2,009 | $151,900 | ||
| 2024 | $1,970 | $147,620 | ||
| 2023 | $1,970 | $143,330 | $0 | $0 |
| 2022 | $1,841 | $139,160 | $0 | $0 |
| 2021 | $1,863 | $135,110 | $0 | $0 |
| 2020 | $1,807 | $133,250 | $0 | $0 |
| 2019 | $1,748 | $130,260 | $0 | $0 |
| 2018 | $1,747 | $127,840 | $0 | $0 |
| 2017 | $1,753 | $125,220 | $0 | $0 |
| 2016 | $1,768 | $122,650 | $18,000 | $104,650 |
| 2015 | $1,111 | $80,650 | $15,000 | $65,650 |
| 2014 | $1,111 | $80,010 | $11,000 | $69,010 |
SC
Seller's Agent in 2015
Shannon Connell
Coral C's Rlty. & Prop.Mgt.LLC
Buyer's Agent in 2015
Stephen Cintron
RE/MAX Solutions
(321) 960-2766
143 Total Sales
Source: Space Coast MLS (Space Coast Association of REALTORS®)
MLS Number: 732284
APN: 23-35-14-JZ-00321.0-0009.00
Disclaimer: Certain information contained herein is derived from information provided by parties other than Homes.com. All information provided is deemed reliable, but is not guaranteed to be accurate and should be independently verified.
IDX information is provided exclusively for personal, non-commercial use, and may not be used for any purpose other than to identify prospective properties consumers may be interested in purchasing.
Information is deemed reliable but not guaranteed.
Ask me questions while you tour the home.