
Krista Hartmann
RE/MAX Results
(314) 666-8026
858 Total Sales
3 in Saint Louis Hills
$268K - $383K Price Range


Estimated Value: $304,505
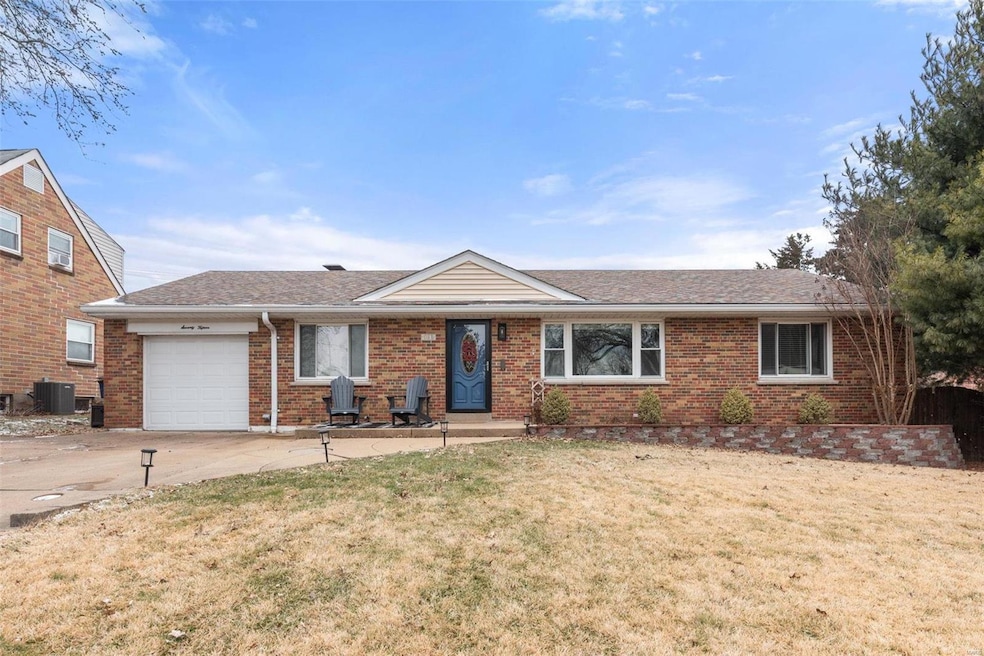
You are not going to want to miss out on this rare find in South City. This stunning ranch features an amazing open floor plan with so much space for all your entertaining, family time and relaxation needs. The kitchen is very functional and comes with all stainless-steel appliances (including the refrigerator). Add a kitchen or dining room table to the large hearth room and spend all your warm fall and spring evenings on the enclosed porch. Many of the light fixtures have been updated with attention to style and space. The recently partial finished basement has room for storage, a family room and basement laundry. One of the main floor bedrooms has all the plumbing for main floor laundry if that is your preference. This summer enjoy the large, fenced backyard with two storage sheds. This home comes with a one-year home protection plan. We look forward to making this house your home.
Last Agent to Sell the Property
Platinum Realty of St. Louis License #2003009524 Listed on: 02/26/2025
We collect this data history from publicly available records. To have your information removed, we recommend requesting removal directly through your county’s website.
Krista Hartmann
RE/MAX Results
(314) 666-8026
858 Total Sales
3 in Saint Louis Hills
$268K - $383K Price Range
Stephanie Hug Morgan
Coldwell Banker Realty - Gundaker
(314) 463-4997
201 Total Sales
2 in Saint Louis Hills
$310K - $423K Price Range
Richard Deason
Keller Williams Realty Platinum
(573) 747-4412
157 Total Sales
1 in Saint Louis Hills
$2,385,000 Price
Michael Simon
RedKey Realty Leaders
(314) 347-3695
96 Total Sales
1 in Saint Louis Hills
$420,000 Price
Kathy Renaud
Coldwell Banker Realty - Gundaker
(314) 916-3084
306 Total Sales
1 in Saint Louis Hills
$315,200 Price
Rob Terry
ReeceNichols Real Estate
(314) 937-6159
37 Total Sales
1 in Saint Louis Hills
$167,000 Price
We collect this data history from publicly available records. To have your information removed, we recommend requesting removal directly through your county’s website.
| Date | Buyer | Sale Price | Title Company |
|---|---|---|---|
| -- | None Listed On Document | ||
| Holt Brian A | $197,000 | Investors Title Company | |
| Holt Brian A | $248,909 | Investors Title | |
| Fields Mark A | $185,000 | None Available | |
| Hagan Christopher E | -- | Ust | |
| Brennan Leonard | -- | Archway Title Agency Inc |
We collect this data history from publicly available records. To have your information removed, we recommend requesting removal directly through your county’s website.
| Date | Status | Borrower | Loan Amount |
|---|---|---|---|
| Open | $299,250 | ||
| Previous Owner | Holt Brian A | $187,150 | |
| Previous Owner | Holt Brian A | $187,150 | |
| Previous Owner | Fields Mark A | $148,000 | |
| Previous Owner | Hagan Christopher E | $157,405 | |
| Previous Owner | Brennan Leonard | $145,000 |
We collect this data history from publicly available records. To have your information removed, we recommend requesting removal directly through your county’s website.
| Date | Event | Price | List to Sale | Price per Sq Ft | Prior Sale |
|---|---|---|---|---|---|
| 04/03/2025 04/03/25 | Sold | -- | -- | -- | |
| 03/01/2025 03/01/25 | Pending | -- | -- | -- | |
| 03/01/2025 03/01/25 | For Sale | $295,000 | 0.0% | $228 / Sq Ft | |
| 02/26/2025 02/26/25 | For Sale | $295,000 | +47.6% | $228 / Sq Ft | |
| 02/17/2025 02/17/25 | Off Market | -- | -- | -- | |
| 05/04/2020 05/04/20 | Sold | -- | -- | -- | View Prior Sale |
| 03/14/2020 03/14/20 | Pending | -- | -- | -- | |
| 03/11/2020 03/11/20 | For Sale | $199,900 | +5.3% | $154 / Sq Ft | |
| 03/15/2018 03/15/18 | Sold | -- | -- | -- | View Prior Sale |
| 01/28/2018 01/28/18 | Pending | -- | -- | -- | |
| 01/25/2018 01/25/18 | For Sale | $189,900 | -- | $147 / Sq Ft |
We collect this data history from publicly available records. To have your information removed, we recommend requesting removal directly through your county’s website.
| Year | Tax Paid | Tax Assessment Tax Assessment Total Assessment is a certain percentage of the fair market value that is determined by local assessors to be the total taxable value of land and additions on the property. | Land | Improvement |
|---|---|---|---|---|
| 2026 | $3,942 | $47,810 | $4,810 | $43,000 |
| 2025 | $3,588 | $47,810 | $4,810 | $43,000 |
| 2024 | $3,588 | $47,810 | $4,810 | $43,000 |
| 2023 | $3,413 | $42,530 | $4,810 | $37,720 |
| 2022 | $3,312 | $39,730 | $4,810 | $34,920 |
| 2021 | $3,307 | $39,730 | $4,810 | $34,920 |
| 2020 | $3,226 | $39,050 | $4,810 | $34,240 |
| 2019 | $3,215 | $39,050 | $4,810 | $34,240 |
| 2018 | $3,154 | $37,130 | $3,990 | $33,140 |
| 2017 | $3,101 | $37,130 | $3,990 | $33,140 |
| 2016 | $2,762 | $32,620 | $3,990 | $28,630 |
| 2015 | $2,504 | $32,620 | $3,990 | $28,630 |
| 2014 | $2,504 | $32,620 | $3,990 | $28,630 |
| 2013 | -- | $32,640 | $3,990 | $28,650 |
JB
Seller's Agent in 2025
Jon Begley
Platinum Realty of St. Louis
(314) 705-1523
1 in this area
6 Total Sales
Buyer's Agent in 2025
Erin Mellow
Janet McAfee Inc.
(314) 703-0705
1 in this area
76 Total Sales
Seller's Agent in 2020
Tyler Olsen
RE/MAX
(314) 616-8100
1 in this area
86 Total Sales
Seller's Agent in 2018
Angela Kittner
Keller Williams Realty St. Louis
(314) 503-4937
17 in this area
820 Total Sales
Source: MARIS MLS
MLS Number: MIS25008528
APN: 6346-00-0230-0
Disclaimer: Certain information contained herein is derived from information provided by parties other than Homes.com. All information provided is deemed reliable, but is not guaranteed to be accurate and should be independently verified.
All data is obtained from various sources and may not have been verified by broker or MLS GRID. Supplied Open House Information is subject to change without notice. All information should be independently reviewed and verified for accuracy. Properties may or may not be listed by the office/agent presenting the information. Some IDX listings have been excluded from this website.
Listings courtesy of MARIS MLS as distributed by MLS GRID.
Based on information submitted to the MLS GRID
Ask me questions while you tour the home.