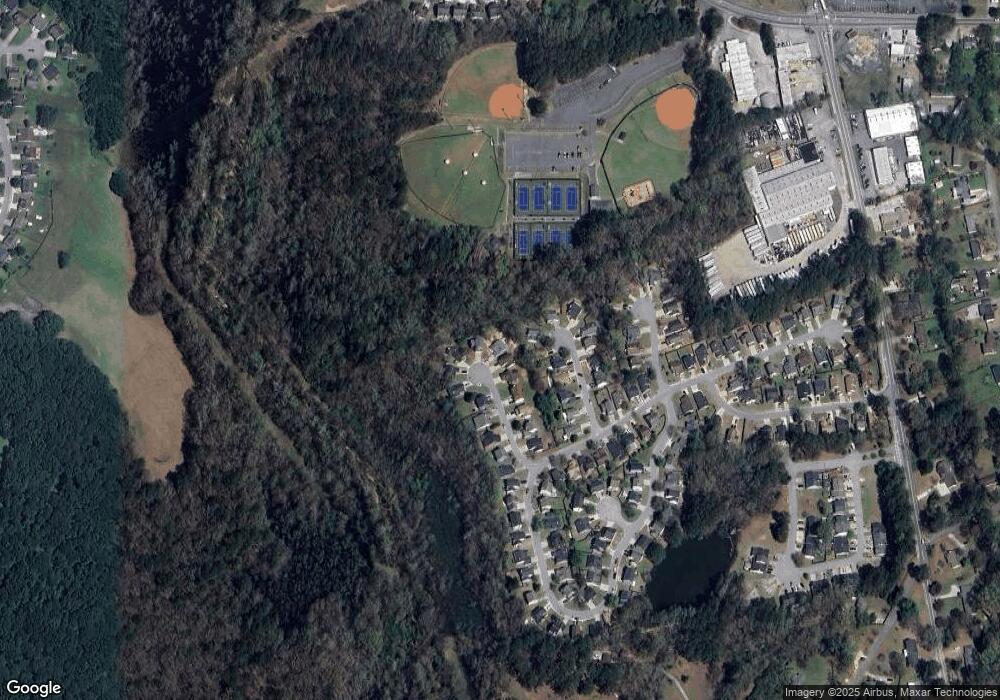
7015 Parkside Ct Austell, GA 30106
Austell AreaEstimated payment $1,688/month
Highlights
- Vaulted Ceiling
- Neighborhood Views
- Eat-In Kitchen
- Ranch Style House
- Cul-De-Sac
- Walk-In Closet
About This Home
West Cobb, Pristine condition, move in ready on quiet culdesac with gorgeous backyard oasis. Enjoy peaceful evenings and enjoyable cook-outs in this beautifully renovated home where major updates already complete in 2023. This one level 3 bd. 2 bath home offers the perfect combination of modern finishes, comfort, and peace of mind. Major improvements include a new roof, new HVAC system, new gas hot water heater, Hardiplank siding and updated appliances all in 2023.
Step outside to discover one of the home's best features—a private, quiet backyard retreat that's perfect for relaxing or entertaining family and friends.
Newer appliances; Washer, dryer, and refrigerator negotiable. Sellers relocating, creating a wonderful opportunity to make this beautiful home yours.
Renovated. Updated. Private. Move-in ready; near shopping, restaurants, schools and easy access to I-20 and/or I-75. Welcome home to 7015 Parkside Ct!
Listing Agent
The Realty Group Brokerage Phone: 678-564-2555 License #237119 Listed on: 08/17/2026
Home Details
Home Type
- Single Family
Est. Annual Taxes
- $259
Year Built
- Built in 1994
Lot Details
- 11,191 Sq Ft Lot
- Cul-De-Sac
- Garden
- Back and Front Yard
HOA Fees
- $18 Monthly HOA Fees
Parking
- 1 Car Garage
- Driveway
Home Design
- Ranch Style House
- Slab Foundation
- Shingle Roof
- HardiePlank Type
Interior Spaces
- 1,228 Sq Ft Home
- Vaulted Ceiling
- Ceiling Fan
- Fireplace With Gas Starter
- Insulated Windows
- Luxury Vinyl Tile Flooring
- Neighborhood Views
- Fire and Smoke Detector
Kitchen
- Eat-In Kitchen
- Gas Range
- Microwave
- Dishwasher
- Laminate Countertops
Bedrooms and Bathrooms
- 3 Main Level Bedrooms
- Walk-In Closet
- 2 Full Bathrooms
Laundry
- Laundry in Hall
- Laundry on main level
- Dryer
- Washer
Outdoor Features
- Courtyard
- Patio
- Shed
Schools
- Austell Elementary School
- Garrett Middle School
- South Cobb High School
Utilities
- Central Air
- Heating System Uses Natural Gas
- Gas Water Heater
- Phone Available
- Cable TV Available
Community Details
- Village On The Park Subdivision
Map
Home Values in the Area
Average Home Value in this Area
Tax History
We collect this data history from publicly available records. To have your information removed, we recommend requesting removal directly through your county’s website.
| Year | Tax Paid | Tax Assessment Tax Assessment Total Assessment is a certain percentage of the fair market value that is determined by local assessors to be the total taxable value of land and additions on the property. | Land | Improvement |
|---|---|---|---|---|
| 2025 | $259 | $98,108 | $20,800 | $77,308 |
| 2024 | $259 | $98,108 | $20,800 | $77,308 |
| 2023 | $107 | $95,980 | $16,800 | $79,180 |
| 2022 | $259 | $88,956 | $16,800 | $72,156 |
| 2021 | $267 | $61,140 | $12,000 | $49,140 |
| 2020 | $267 | $61,140 | $12,000 | $49,140 |
| 2019 | $266 | $53,588 | $12,000 | $41,588 |
| 2018 | $265 | $41,476 | $12,000 | $29,476 |
| 2017 | $808 | $41,476 | $12,000 | $29,476 |
| 2016 | $570 | $32,016 | $6,400 | $25,616 |
| 2015 | $585 | $32,016 | $6,400 | $25,616 |
| 2014 | $361 | $23,392 | $0 | $0 |
Property History
We collect this data history from publicly available records. To have your information removed, we recommend requesting removal directly through your county’s website.
| Date | Event | Price | List to Sale | Price per Sq Ft |
|---|---|---|---|---|
| 08/17/2026 08/17/26 | For Sale | $299,900 | -- | $244 / Sq Ft |
Purchase History
We collect this data history from publicly available records. To have your information removed, we recommend requesting removal directly through your county’s website.
| Date | Type | Sale Price | Title Company |
|---|---|---|---|
| Deed | $118,000 | -- | |
| Deed | $77,000 | -- |
Mortgage History
We collect this data history from publicly available records. To have your information removed, we recommend requesting removal directly through your county’s website.
| Date | Status | Loan Amount | Loan Type |
|---|---|---|---|
| Open | $94,400 | New Conventional |
Source: First Multiple Listing Service (FMLS)
MLS Number: 7822930

APN: 19-1158-0-052-0
Listings identified with the FMLS IDX logo come from FMLS and are held by brokerage firms other than the owner of this website. The listing brokerage is identified in any listing details. Information is deemed reliable but is not guaranteed. If you believe any FMLS listing contains material that infringes your copyrighted work please visit www.fmls.com/dmca to review our DMCA policy and learn how to submit a takedown request. © 2026 First Multiple Listing Service, Inc.
Disclaimer: Certain information contained herein is derived from information provided by parties other than Homes.com. All information provided is deemed reliable, but is not guaranteed to be accurate and should be independently verified.
- 5100 Park Cir
- 2615 Park Ave
- 2650 Park Ave
- 2710 Park Ave
- 0 Lakeview Ct Unit 10711020
- 0 Austell Rd Unit 7794945
- 2573 Chimney Hill Place
- 4769 Nature Trail
- 2717 Flintlock Place
- 2725 Flintlock Place
- 2918 Egret Ln
- 2739 Whitewater Ct
- 2606 Duck Ct
- 4644 Egret Ct
- 2166 Warren Dr
- 4908 Willow Ln
- 2711 Greystone Ct
- 4747 Nelda Dr
- 3115 Sunlight Dr
- 5164 Medford Ln
- 5127 Flint Hill Rd SW
- 5180 Flint Hill Rd SW
- 4805 Nature Trail
- 3405 Cypress Club Trail
- 4641 Flint Hill Rd SW
- 3080 Landington Dr
- 2435 Anderson Mill Rd
- 6025 Gladiola Way
- 2501 Washington St Unit 2501
- 4731 Roberta Cir
- 4180 Lotus Blossom Ct
- 4526 Fillmore Trail SW
- 4526 Fillmore Trail SW
- 4514 Fillmore Trail SW
- 2610 Ravencliff Dr
- 4350 Yellow Rose Dr
- 2085 Lenoa Ln
- 4379 Yellow Rose Dr
- 1840 Fabian Way SW
- 2077 Lenoa Ln
Ask me questions while you tour the home.