DH
Seller's Agent in 2013
Dustin Holschuh
Signature Real Estate
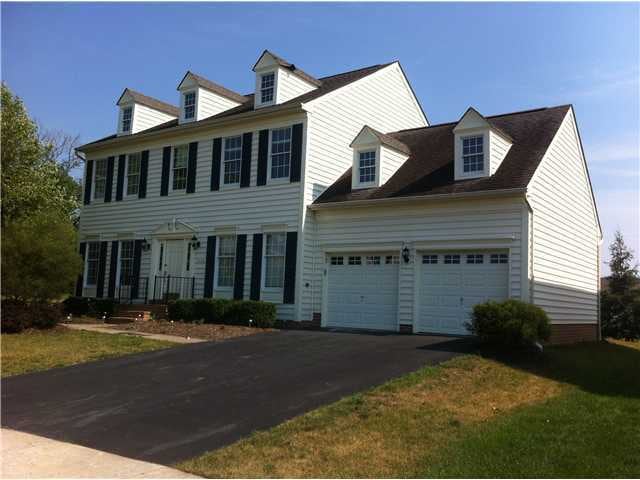
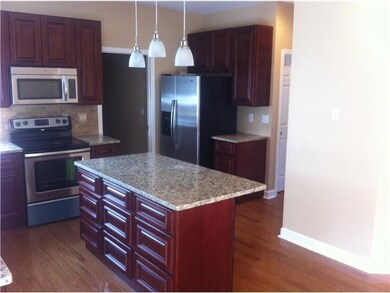

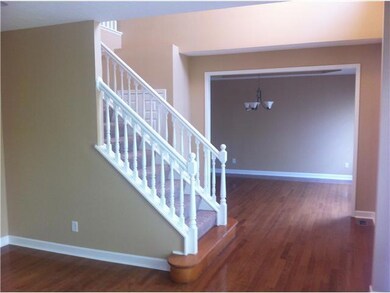

Estimated Value: $656,328
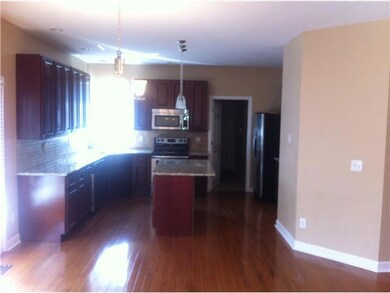
New hardwood floor Cherry hardwood cabinets and matching vanities in all bathrooms Under cabinet lighting Matching custom granite tops in kitchens and all baths All New drywall New brushed nickel fixtures throughout All new trim and door casing New carpet and pad Finished basement with amazing full bathroom with all tile shower New hot water tank New furnace Recessed lighting New ceiling fans in every bedroom and family room 2 story entry with grand light fixture
Last Agent to Sell the Property
Dustin Holschuh
Signature Real Estate License #2006005427 Listed on: 07/05/2012
Last Buyer's Agent
David Schulte
Cottage Realty, Inc.
We collect this data history from publicly available records. To have your information removed, we recommend requesting removal directly through your county’s website.
We collect this data history from publicly available records. To have your information removed, we recommend requesting removal directly through your county’s website.
| Date | Buyer | Sale Price | Title Company |
|---|---|---|---|
| $271,000 | Valmer Land Title Agency Bo | ||
| Silverton Llc | $128,000 | Ohio Title | |
| Federal National Mortgage Association | $235,000 | Attorney | |
| Starcher James E | $299,100 | -- |
We collect this data history from publicly available records. To have your information removed, we recommend requesting removal directly through your county’s website.
| Date | Status | Borrower | Loan Amount |
|---|---|---|---|
| Open | $243,900 | ||
| Previous Owner | Starcher James E | $352,148 | |
| Previous Owner | Starcher James F | $337,013 | |
| Previous Owner | Starcher James E | $294,950 | |
| Previous Owner | Starcher James E | $239,200 |
We collect this data history from publicly available records. To have your information removed, we recommend requesting removal directly through your county’s website.
| Date | Event | Price | List to Sale | Price per Sq Ft |
|---|---|---|---|---|
| 02/27/2013 02/27/13 | Sold | $271,000 | -2.9% | $81 / Sq Ft |
| 01/28/2013 01/28/13 | Pending | -- | -- | -- |
| 07/03/2012 07/03/12 | For Sale | $279,000 | -- | $83 / Sq Ft |
We collect this data history from publicly available records. To have your information removed, we recommend requesting removal directly through your county’s website.
| Year | Tax Paid | Tax Assessment Tax Assessment Total Assessment is a certain percentage of the fair market value that is determined by local assessors to be the total taxable value of land and additions on the property. | Land | Improvement |
|---|---|---|---|---|
| 2025 | $9,906 | $159,220 | $40,250 | $118,970 |
| 2024 | $9,906 | $159,220 | $40,250 | $118,970 |
| 2023 | $9,395 | $159,215 | $40,250 | $118,965 |
| 2022 | $10,149 | $131,150 | $36,230 | $94,920 |
| 2021 | $9,768 | $131,150 | $36,230 | $94,920 |
| 2020 | $9,721 | $131,150 | $36,230 | $94,920 |
| 2019 | $9,302 | $114,350 | $31,500 | $82,850 |
| 2018 | $8,834 | $114,350 | $31,500 | $82,850 |
| 2017 | $8,868 | $114,350 | $31,500 | $82,850 |
| 2016 | $8,459 | $95,840 | $31,330 | $64,510 |
| 2015 | $8,475 | $95,840 | $31,330 | $64,510 |
| 2014 | $7,946 | $95,840 | $31,330 | $64,510 |
| 2013 | $4,209 | $91,245 | $29,820 | $61,425 |
DH
Seller's Agent in 2013
Dustin Holschuh
Signature Real Estate
DS
Buyer's Agent in 2013
David Schulte
Cottage Realty, Inc.
Source: Columbus and Central Ohio Regional MLS
MLS Number: 212022844

APN: 222-002252
Disclaimer: Certain information contained herein is derived from information provided by parties other than Homes.com. All information provided is deemed reliable, but is not guaranteed to be accurate and should be independently verified.
IDX information is provided exclusively for personal, non-commercial use, and may not be used for any purpose other than to identify prospective properties consumers may be interested in purchasing.
Information is deemed reliable but not guaranteed.
Ask me questions while you tour the home.