

Highlights
- New Construction
- Park
- 1-Story Property
- Crestview Elementary School Rated A+
About This Home
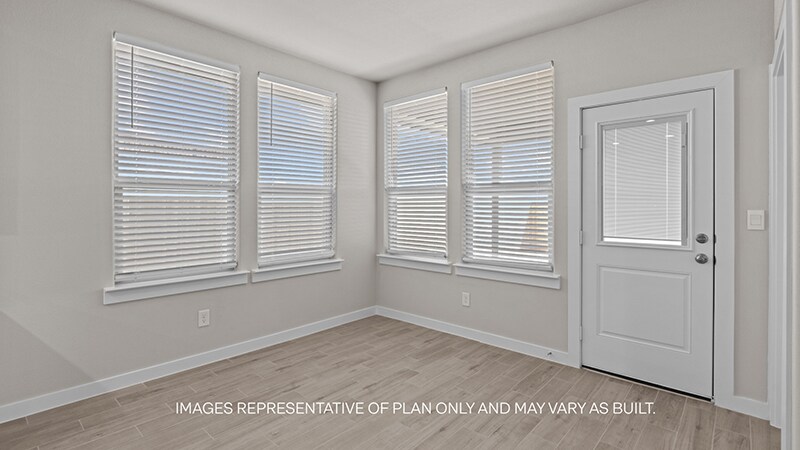
The Portales is one of our one-story floor plans featured in the Westmont community in Lubbock, TX. Offering options for both classic brick and brick with stone exteriors, the Portales is sure to impress. Take a look inside this 4 bedroom, 2 bathroom home and discover 1,844 square feet of elevated modern living. The Portales features an oversized kitchen open to the spacious family room, ideal for entertaining and everyday enjoyment. The kitchen features an island, shaker style cabinets complete with stainless steel appliances, modern tile backsplash, and your choice between quartz countertops to add an extra layer of charm to your space. The spacious family room is the perfect comfortable spot for everyone in your home to enjoy. Each bedroom features plush carpeted floors and plenty of space for even your youngest homebodies to grow. The primary bedroom features its own attached bathroom, complete with quartz vanity tops, a walk-in shower, and a walk-in closet, allowing for additional privacy and serenity. Step outside and discover your backyard oasis, complete with a spacious covered patio. Whether you're grilling on warm summer nights, running around with the kids, or playing fetch with the dog, you'll have the perfect spot to do so. Contact us today and find your home in Westmont!
Home Details
Home Type
- Single Family
Year Built
- Built in 2025 | New Construction
- Expected Delivery July 2025
Lot Details
- 5,454 Sq Ft Lot
HOA Fees
- $17 Monthly HOA Fees
Parking
- 2 Car Garage
Taxes
- Special Tax
Interior Spaces
- 1-Story Property
Bedrooms and Bathrooms
- 4 Bedrooms
- 2 Full Bathrooms
Community Details
Overview
- Association fees include ground maintenance
Recreation
- Park
Community Map
Map
Property History
| Date | Event | Price | List to Sale | Price per Sq Ft |
|---|---|---|---|---|
| 11/07/2025 11/07/25 | Sold | -- | -- | -- |
| 11/04/2025 11/04/25 | Off Market | -- | -- | -- |
| 10/14/2025 10/14/25 | Price Changed | $286,990 | +1.4% | $154 / Sq Ft |
| 07/31/2025 07/31/25 | For Sale | $282,990 | -- | $152 / Sq Ft |
About the Builder
Frequently Asked Questions
What are the HOA fees at Westmont?
How many floor plans are available at Westmont?
- 6701 Quincy Ave
- 8804 County Road 6850
- 14305 Gardner Ave
- 7029 40th St
- 2603 Upland Ave
- 4108 Trenton Ave
- 6304 26th St
- 16006 Albany Ave
- 7409 Marsha Sharp Fwy W
- 0 County Road 6800
- 7732 95th St
- 7415 80th St
- 7447 Marsha Sharp
- 12220 Quincy Ave
- 7815 95th St
- 7815 95th St
- 7816 96th St
- 7025 18th Place
- 2212 Upland Ave
- 2217 Urbana Place
- Westmont
- Escondido Ranch
- Westmont
- Escondido Crossing - Parks Collection
- Escondido Crossing
- Escondido Ranch - Elite Collection
- Escondido Ranch - Ranch Collection
- Escondido Ranch
- Escondido Ranch
- Bushland Springs
- Escondido Ranch - The Vineyards at Escondido Ranch
- Burgamy Park
- The Ridge
- Pari Estates
- Abbey Glen
- Brown Estates
- Terra Vista
- Crown Oak Estates
- The Reserve at June Estates
- Verrado Estates

Ask me questions while you tour the home.