
Seller's Agent in 2017
Amy Rosencrance
BHHS PenFed (actual)
(804) 928-1737
6 in this area
59 Total Sales
Estimated Value: $582,000 - $662,000

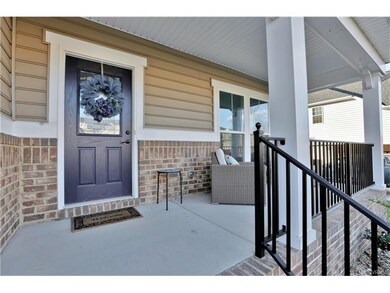
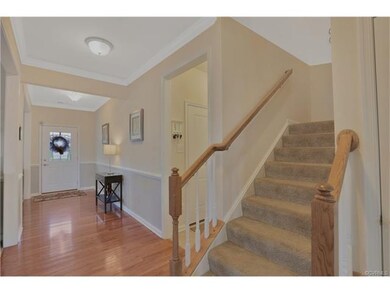
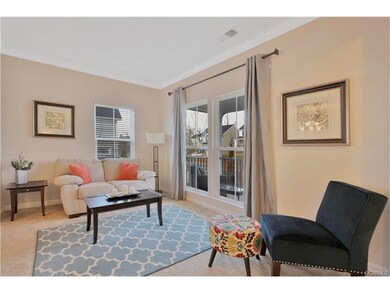
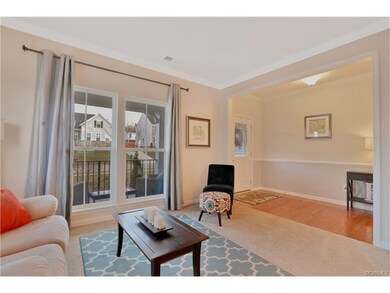
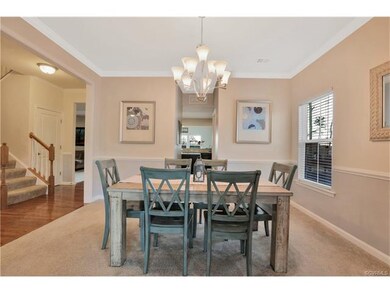
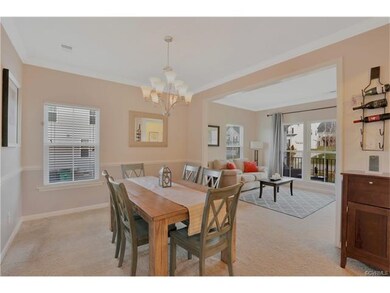
FEELS LIKE NEW!! Beautiful home in one of the fastest growing neighborhoods in Chesterfield County (18 hole golf course + outstanding amenities)!! Open floor plan with over 3200 sq ft! Formal living room and dining room with crown molding! Gleaming hardwood floors flow from the foyer into the large kitchen and morning room! Kitchen is stunning with a 10+ island with seating, granite counter tops, glass tile backsplash, espresso color cabinets, gas cooking, stainless appliances, walk in pantry, recessed lighting and a large vaulted morning room with deck access and a view of the golf course. Gas fireplace with granite surround, ceiling fan, and wired surround sound can be found in the spacious family room. Just off the family room is a private office (or possible playroom!). Upstairs is an oversized master suite with sitting area and two walk in closets!! Spa LIKE bath with ceramic shower and tub plus dual sink vanity with granite. Three nicely sized bedrooms and a LOFT/Rec area perfect for hangout for adults or kids!! Convenient second floor laundry with utility tub! Outside you will find the rear yard enclosed with a privacy fence, deck, plus a patio!
Last Agent to Sell the Property
BHHS PenFed Realty License #0225062928 Listed on: 02/24/2017
We collect this data history from publicly available records. To have your information removed, we recommend requesting removal directly through your county’s website.
We collect this data history from publicly available records. To have your information removed, we recommend requesting removal directly through your county’s website.
| Date | Buyer | Sale Price | Title Company |
|---|---|---|---|
| -- | None Available | ||
| $379,900 | Action Title & Closings Inc | ||
| $341,460 | -- |
We collect this data history from publicly available records. To have your information removed, we recommend requesting removal directly through your county’s website.
| Date | Status | Borrower | Loan Amount |
|---|---|---|---|
| Open | $545,380 | ||
| Closed | $66,100 | ||
| Closed | $369,800 | ||
| Previous Owner | $373,018 | ||
| Previous Owner | $324,387 |
We collect this data history from publicly available records. To have your information removed, we recommend requesting removal directly through your county’s website.
| Date | Event | Price | List to Sale | Price per Sq Ft |
|---|---|---|---|---|
| 06/23/2017 06/23/17 | Sold | $379,900 | 0.0% | $116 / Sq Ft |
| 04/20/2017 04/20/17 | Pending | -- | -- | -- |
| 03/27/2017 03/27/17 | Price Changed | $379,900 | -1.3% | $116 / Sq Ft |
| 02/24/2017 02/24/17 | For Sale | $384,900 | -- | $118 / Sq Ft |
We collect this data history from publicly available records. To have your information removed, we recommend requesting removal directly through your county’s website.
| Year | Tax Paid | Tax Assessment Tax Assessment Total Assessment is a certain percentage of the fair market value that is determined by local assessors to be the total taxable value of land and additions on the property. | Land | Improvement |
|---|---|---|---|---|
| 2026 | $5,953 | $587,700 | $100,000 | $487,700 |
| 2025 | $5,953 | $566,900 | $95,000 | $471,900 |
| 2024 | $5,725 | $554,200 | $93,000 | $461,200 |
| 2023 | $4,910 | $539,600 | $90,000 | $449,600 |
| 2022 | $4,263 | $463,400 | $80,000 | $383,400 |
| 2021 | $4,453 | $432,000 | $77,000 | $355,000 |
| 2020 | $3,984 | $419,400 | $74,000 | $345,400 |
| 2019 | $3,786 | $398,500 | $72,000 | $326,500 |
| 2018 | $3,786 | $398,500 | $72,000 | $326,500 |
| 2017 | $3,690 | $384,400 | $70,000 | $314,400 |
| 2016 | $3,636 | $378,700 | $67,000 | $311,700 |
| 2015 | $3,621 | $375,900 | $67,000 | $308,900 |
| 2014 | $3,280 | $339,100 | $62,000 | $277,100 |
Seller's Agent in 2017
Amy Rosencrance
BHHS PenFed (actual)
(804) 928-1737
6 in this area
59 Total Sales
Buyer's Agent in 2017
Julio Moncada
James River Realty Group LLC
(804) 432-0735
1 in this area
62 Total Sales
Source: Central Virginia Regional MLS
MLS Number: 1706428
APN: 707-67-12-70-700-000
Disclaimer: Certain information contained herein is derived from information provided by parties other than Homes.com. All information provided is deemed reliable, but is not guaranteed to be accurate and should be independently verified.
All or a portion of th multiple Listing information is provided by the Central Virginia Regional Multiple Listing Service, LLC, from a copyrighted compilation of Listing s. All CVR MLS information provided is deemed reliable but is not guaranteed accurate. The compilation of Listings and each individual Listing are ©2026 Central Virginia Regional Multiple Listing Service, LLC. All rights reserved.
Ask me questions while you tour the home.