
Lauryn Eadie
Real Broker, LLC
(202) 883-8998
263 Total Sales
4 in West Falls Church
$555K - $835K Price Range

Estimated Value: $808,000 - $835,337
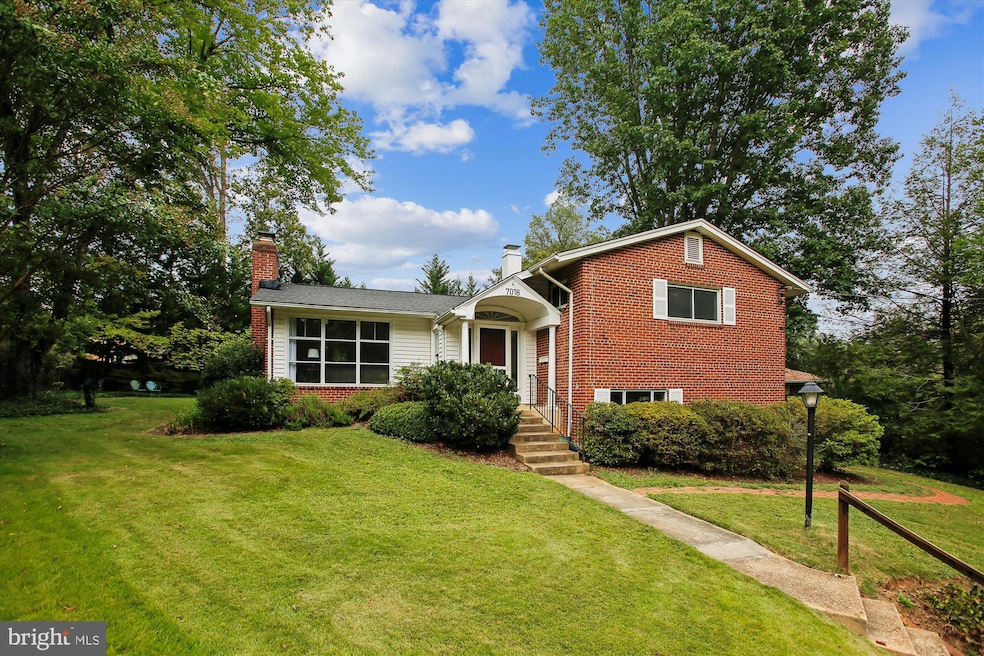
Discover this hidden gem at the end of a quiet, non-through street, just steps from Holmes Run Park and its peaceful walking trails. This beautifully updated 3-bedroom, 2.5-bath, three-level home in sought-after Valley Brook offers a perfect blend of privacy, natural light, and functional living space. Step into a spacious foyer that opens to an inviting open-concept living and dining area, complete with a cozy wood-burning fireplace, and brick accent wall. French doors in the dining room lead out to a generous deck, perfect for relaxing or entertaining. The gourmet kitchen features a picturesque window overlooking the lush backyard, modern finishes with stainless-steel appliances, gas cooktop, pantry and a layout that flows seamlessly into the living area. A second entrance from the kitchen provides direct access to the backyard. Upstairs, the spacious primary suite includes a beautifully updated en suite bathroom. Two additional large bedrooms, an upgraded hall bath, and a roomy walk-in hallway closet complete the upper level. The walk-out lower level boasts a bright family or rec room, a half bath, a full laundry room, and ample storage. There’s also a separate side entrance to enter the lower level of home. Outside, enjoy a lush, private backyard with mature trees, a large deck, and a storage shed—ideal for outdoor living. Additionally enjoy the sparkling hardwood floors on the main and upper levels of home with new carpet in the basement. Located just minutes from the Mosaic District, Tysons Corner, and Annandale, with easy access to major commuter routes. A rare opportunity to own a move-in ready home in a peaceful, park-side setting!
Last Agent to Sell the Property
(703) 760-8880 JD@newNOVAhome.com Weichert, REALTORS Listed on: 09/25/2025
Last Buyer's Agent
Unrepresented
datacorrect@brightmls.com Unrepresented
We collect this data history from publicly available records. To have your information removed, we recommend requesting removal directly through your county’s website.
Lauryn Eadie
Real Broker, LLC
(202) 883-8998
263 Total Sales
4 in West Falls Church
$555K - $835K Price Range
Jose A Boggio
Grace Pro Home Realty LLC
(571) 520-0224
111 Total Sales
2 in West Falls Church
$610K - $624K Price Range
Sam Nassar
Compass
(202) 949-2972
127 Total Sales
2 in West Falls Church
$700K - $800K Price Range
Sarah Bunn
Compass
(571) 520-3148
37 Total Sales
1 in West Falls Church
$730,000 Price
Nishes Bhattarai
Spring Hill Real Estate, LLC.
(757) 979-3269
146 Total Sales
2 in West Falls Church
$715K - $790K Price Range
Deirdre Fricke
Compass
(628) 213-8292
43 Total Sales
1 in West Falls Church
$750,000 Price
We collect this data history from publicly available records. To have your information removed, we recommend requesting removal directly through your county’s website.
| Date | Buyer | Sale Price | Title Company |
|---|---|---|---|
| $620,000 | Title Resources Guaranty Co | ||
| $550,000 | Kvs Title Llc | ||
| $445,000 | -- |
We collect this data history from publicly available records. To have your information removed, we recommend requesting removal directly through your county’s website.
| Date | Status | Borrower | Loan Amount |
|---|---|---|---|
| Open | $500,600 | ||
| Closed | $496,000 | ||
| Previous Owner | $160,000 | ||
| Previous Owner | $440,000 | ||
| Previous Owner | $356,000 |
We collect this data history from publicly available records. To have your information removed, we recommend requesting removal directly through your county’s website.
| Date | Event | Price | List to Sale | Price per Sq Ft | Prior Sale |
|---|---|---|---|---|---|
| 10/28/2025 10/28/25 | Sold | $799,000 | 0.0% | $451 / Sq Ft | |
| 09/25/2025 09/25/25 | For Sale | $799,000 | 0.0% | $451 / Sq Ft | |
| 06/08/2022 06/08/22 | Rented | $3,300 | 0.0% | -- | |
| 06/07/2022 06/07/22 | For Rent | $3,300 | 0.0% | -- | |
| 06/07/2022 06/07/22 | Off Market | $3,300 | -- | -- | |
| 11/18/2019 11/18/19 | Sold | $620,000 | -0.8% | $345 / Sq Ft | View Prior Sale |
| 10/22/2019 10/22/19 | Pending | -- | -- | -- | |
| 10/04/2019 10/04/19 | For Sale | $625,000 | +13.6% | $348 / Sq Ft | |
| 03/20/2017 03/20/17 | Sold | $550,000 | -3.3% | $413 / Sq Ft | View Prior Sale |
| 02/23/2017 02/23/17 | Pending | -- | -- | -- | |
| 02/18/2017 02/18/17 | Price Changed | $569,000 | -1.7% | $427 / Sq Ft | |
| 01/22/2017 01/22/17 | For Sale | $579,000 | -- | $435 / Sq Ft |
We collect this data history from publicly available records. To have your information removed, we recommend requesting removal directly through your county’s website.
| Year | Tax Paid | Tax Assessment Tax Assessment Total Assessment is a certain percentage of the fair market value that is determined by local assessors to be the total taxable value of land and additions on the property. | Land | Improvement |
|---|---|---|---|---|
| 2025 | $9,132 | $798,860 | $290,000 | $508,860 |
| 2024 | $9,132 | $728,430 | $270,000 | $458,430 |
| 2023 | $8,597 | $710,800 | $270,000 | $440,800 |
| 2022 | $8,138 | $663,150 | $255,000 | $408,150 |
| 2021 | $7,566 | $604,450 | $230,000 | $374,450 |
| 2020 | $7,417 | $589,450 | $215,000 | $374,450 |
| 2019 | $7,100 | $561,710 | $188,000 | $373,710 |
| 2018 | $6,605 | $522,740 | $183,000 | $339,740 |
| 2017 | $6,123 | $492,150 | $165,000 | $327,150 |
| 2016 | $6,062 | $487,150 | $160,000 | $327,150 |
| 2015 | $5,616 | $466,080 | $151,000 | $315,080 |
| 2014 | $5,311 | $440,060 | $151,000 | $289,060 |
Seller's Agent in 2025
JD Callander
Weichert Corporate
(703) 821-1025
162 Total Sales
Seller Co-Listing Agent in 2025
Ed Blanchard
Weichert Corporate
(703) 712-1757
134 Total Sales
U
Buyer's Agent in 2025
Unrepresented
Unrepresented
D
Seller's Agent in 2022
David Norod
W J D Management
(703) 677-4839
14 Total Sales
Seller's Agent in 2019
Lisa Dubois
Real Living at Home
(703) 350-9595
347 Total Sales
Seller Co-Listing Agent in 2019
Chrissy ODonnell
Real Living at Home
(703) 626-8374
208 Total Sales
Source: Bright MLS
MLS Number: VAFX2267824
APN: 060-1-09-0010
Disclaimer: Certain information contained herein is derived from information provided by parties other than Homes.com. All information provided is deemed reliable, but is not guaranteed to be accurate and should be independently verified.
The data relating to real estate for sale on this website appears in part through the BRIGHT Internet Data Exchange program, a voluntary cooperative exchange of property listing data between licensed real estate brokerage firms, and is provided by BRIGHT through a licensing agreement.
Listing information is from various brokers who participate in the Bright MLS IDX program and not all listings may be visible on the site.
The property information being provided on or through the website is for the personal, non-commercial use of consumers and such information may not be used for any purpose other than to identify prospective properties consumers may be interested in purchasing.
Some properties which appear for sale on the website may no longer be available because they are for instance, under contract, sold or are no longer being offered for sale.
Property information displayed is deemed reliable but is not guaranteed.
Copyright 2026 Bright MLS, Inc.
Ask me questions while you tour the home.