
Stephanie Liddiard
KW 1Advantage
(563) 794-7692
147 Total Sales
5 in Decorah
$63K - $425K Price Range
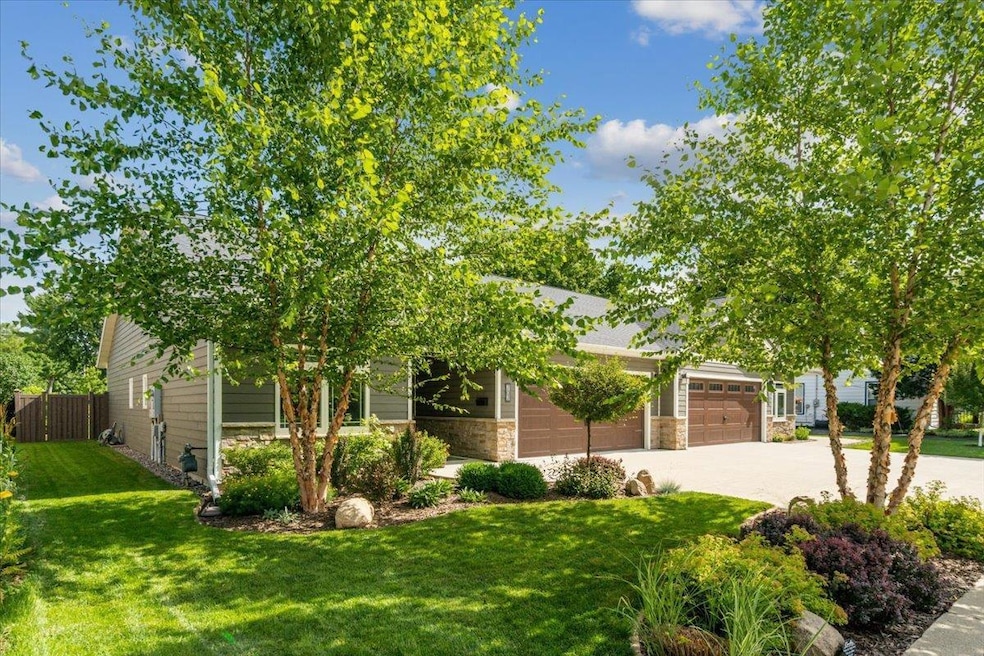
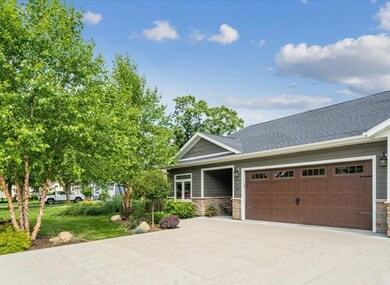
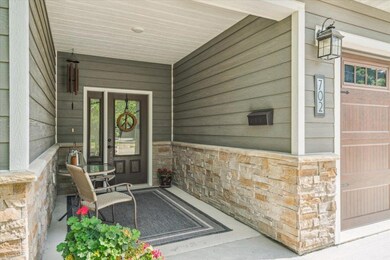
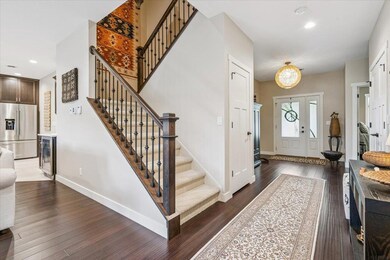
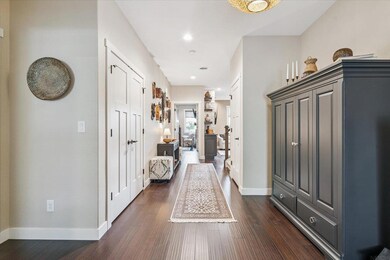


STUNNING Luxury Three Bedroom, Three Bathroom Condo in Coveted West Side Location Nestled just steps away from the scenic Trout Run Trail and the serene Upper Iowa River, this exquisitely designed condo offers over 2,200 sq. ft. of luxurious living space. Finished in 2019, it blends modern convenience with timeless elegance, making it the perfect sanctuary for those who value both beauty and functionality. Key Features: *****Prime Location: A short stroll to local restaurants, breweries, and outdoor activities. *****Open Concept Living: Spacious kitchen, living room, and dining areas with an abundance of natural light. *****Chef’s Kitchen: Custom cabinetry, quartzite countertops (even in the laundry room!), kitchen island with deep sinks, wine fridge, and built-in buffet for seamless entertaining. *****Master Suite: A true retreat with a cozy fireplace, custom walk-in closet, and a stunning en-suite bathroom with a tiled shower. *****Private Upstairs: A secluded retreat with a 3/4 bath, spacious bedroom, and study featuring a solar tube for extra light. *****Outdoor Oasis: Enjoy an outdoor kitchen complete with grill and countertops, a stone patio perfect for dining, and a tranquil fountain in the beautifully landscaped, fenced-in backyard. *****Incredible Details: From high-end finishes like engineered hardwood floors and plush carpet to unique light fixtures and custom closets, no detail has been overlooked. *****Climate Control: In-floor heating on the main floor ensures comfort year-round. *****Additional Amenities: Separate water meter for watering the lawn/landscaping, no HOA fees, ample storage, and a full bathroom on the main floor with a stylish sink. *****Sustainable & Efficient: High-end finishes combined with energy-efficient solutions, like the separate water meter for irrigation and custom, thoughtful design choices. *****Move-In Ready: Professionally manicured landscaping and ample storage make this home ready for your personal touch. DON'T MISS OUT!!! This high-end, meticulously designed condo is a must-see to truly appreciate. With its premium location, unparalleled features, and timeless finishes, it’s the ultimate place to call home.
Last Agent to Sell the Property
Kelly Real Estate Inc License #B34397 Listed on: 07/17/2025
Stephanie Liddiard
KW 1Advantage
(563) 794-7692
147 Total Sales
5 in Decorah
$63K - $425K Price Range
Emily Koch
Koch Real Estate
(563) 412-4817
121 Total Sales
1 in Decorah
$109,000 Price
Marcia Madrigal
Kelly Real Estate Inc
(563) 202-6011
107 Total Sales
73 in Decorah
$38K - $740K Price Range
Joan Rollins
AJ Realty, Inc.
(563) 202-5523
75 Total Sales
49 in Decorah
$45K - $709K Price Range
Ben Harman
Harman Realty
(563) 334-4767
115 Total Sales
62 in Decorah
$56K - $729K Price Range
Jayme Folkedahl
Kelly Real Estate Inc
(563) 202-2588
169 Total Sales
114 in Decorah
$22K - $925K Price Range
We collect this data history from publicly available records. To have your information removed, we recommend requesting removal directly through your county’s website.
| Date | Event | Price | List to Sale | Price per Sq Ft |
|---|---|---|---|---|
| 09/17/2025 09/17/25 | Sold | $559,000 | -1.9% | $252 / Sq Ft |
| 07/21/2025 07/21/25 | Pending | -- | -- | -- |
| 07/17/2025 07/17/25 | For Sale | $569,900 | -- | $256 / Sq Ft |
Seller's Agent in 2025
Marcia Madrigal
Kelly Real Estate Inc
(563) 379-3824
107 Total Sales
Buyer's Agent in 2025
Michael Harman
Harman Realty
(563) 380-9136
80 Total Sales
Source: Northeast Iowa Regional Board of REALTORS®
MLS Number: NBR20253460
APN: 111728204100
Disclaimer: Certain information contained herein is derived from information provided by parties other than Homes.com. All information provided is deemed reliable, but is not guaranteed to be accurate and should be independently verified.
All data is obtained from various sources and may not have been verified by broker or MLS GRID. Supplied Open House Information is subject to change without notice. All information should be independently reviewed and verified for accuracy. Properties may or may not be listed by the office/agent presenting the information. Some IDX listings have been excluded from this website. IDX information is provided exclusively for personal, non-commercial use, and may not be used for any purpose other than to identify prospective properties consumers may be interested in purchasing. Information is deemed reliable but not guaranteed.
Listings courtesy of Northeast Iowa Regional Board of REALTORS® as distributed by MLS GRID.
Based on information submitted to the MLS GRID
Ask me questions while you tour the home.