
Nichole Rahn Klundt
RE/MAX Now - JM
(701) 394-4813
166 Total Sales
202 in Jamestown
$31K - $475K Price Range
Estimated Value: $187,000 - $239,845
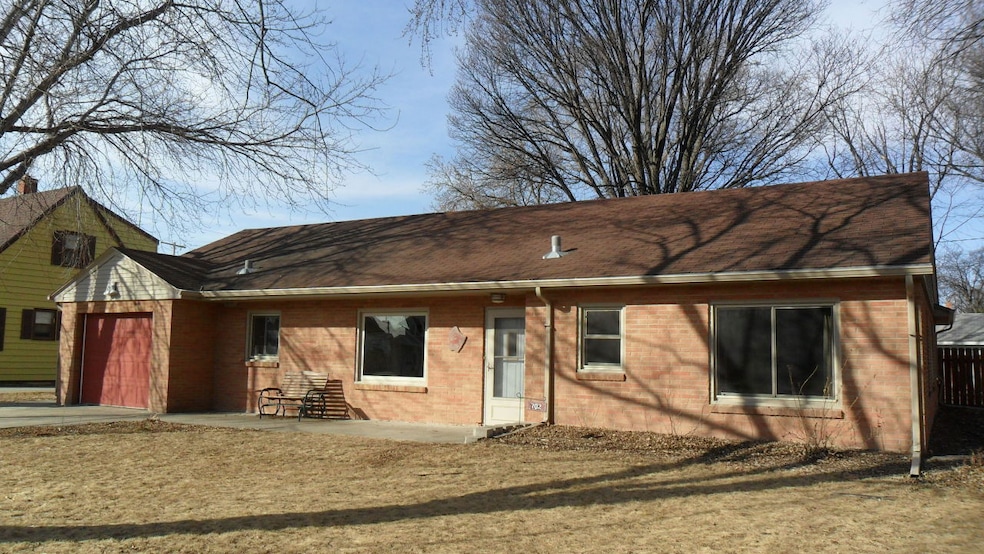
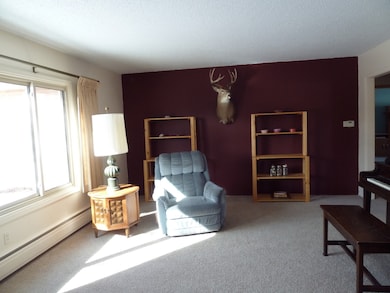
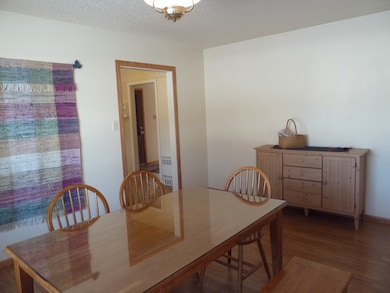
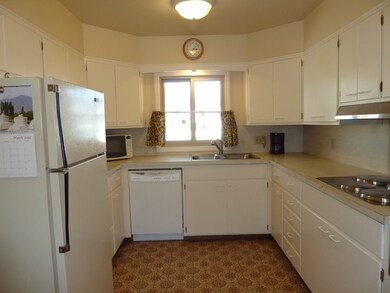

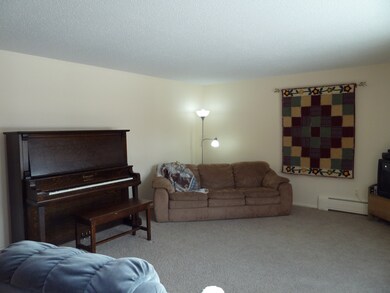
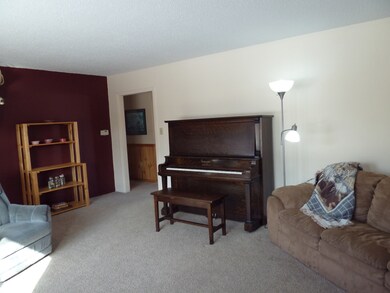
Well-built brick home with maintenance free exterior. New windows, soffit, fascia & gutters. Generous sized rooms. Remodeled bathroom and 2nd bathroom added. Main floor laundry. Accessible attic storage. Large fenced lot. Front porch, back patio, well for watering. 10' 16' shop and 5'6'' X 5' 6'' shed. Special assessments are paid in full.
Last Agent to Sell the Property
Keller Williams Inspire Realty License #2297 Listed on: 03/09/2012
We collect this data history from publicly available records. To have your information removed, we recommend requesting removal directly through your county’s website.
Nichole Rahn Klundt
RE/MAX Now - JM
(701) 394-4813
166 Total Sales
202 in Jamestown
$31K - $475K Price Range
Kristine Sagaser
eXp Realty
(701) 658-5643
101 Total Sales
72 in Jamestown
$10K - $655K Price Range
Austin Muth
GENESIS REALTY, LLC
(701) 712-6012
115 Total Sales
1 in Jamestown
$36,500 Price
Tim Perkins
RE/MAX Now - JM
(817) 670-3834
185 Total Sales
222 in Jamestown
$20K - $3M Price Range
Beth Keller
RE/MAX Now - JM
(701) 253-0773
286 Total Sales
302 in Jamestown
$10K - $1.3M Price Range
JC
Jessica Clemens
Century 21 Morrison Realty
(701) 658-5223
63 Total Sales
60 in Jamestown
$35K - $416K Price Range
We collect this data history from publicly available records. To have your information removed, we recommend requesting removal directly through your county’s website.
| Date | Buyer | Sale Price | Title Company |
|---|---|---|---|
| $140,000 | None Available |
We collect this data history from publicly available records. To have your information removed, we recommend requesting removal directly through your county’s website.
| Date | Status | Borrower | Loan Amount |
|---|---|---|---|
| Previous Owner | $112,524 | ||
| Previous Owner | Flann Christopher J | $34,400 | |
| Previous Owner | Flann Christopher J | $19,157 |
We collect this data history from publicly available records. To have your information removed, we recommend requesting removal directly through your county’s website.
| Date | Event | Price | List to Sale | Price per Sq Ft |
|---|---|---|---|---|
| 05/21/2012 05/21/12 | Sold | -- | -- | -- |
| 03/15/2012 03/15/12 | Pending | -- | -- | -- |
| 03/09/2012 03/09/12 | For Sale | $140,000 | -- | $77 / Sq Ft |
We collect this data history from publicly available records. To have your information removed, we recommend requesting removal directly through your county’s website.
| Year | Tax Paid | Tax Assessment Tax Assessment Total Assessment is a certain percentage of the fair market value that is determined by local assessors to be the total taxable value of land and additions on the property. | Land | Improvement |
|---|---|---|---|---|
| 2025 | $765 | $105,350 | $7,900 | $97,450 |
| 2024 | $5 | $103,900 | $7,900 | $96,000 |
| 2023 | $564 | $106,263 | $11,123 | $95,140 |
| 2022 | $1,412 | $98,392 | $10,299 | $88,093 |
| 2021 | $1,272 | $92,827 | $9,716 | $83,111 |
| 2020 | $1,216 | $91,008 | $9,526 | $81,482 |
| 2019 | $1,211 | $90,106 | $9,431 | $80,675 |
| 2018 | $1,166 | $86,624 | $0 | $0 |
| 2017 | $1,079 | $86,624 | $0 | $0 |
| 2016 | $2,154 | $83,295 | $0 | $0 |
| 2013 | -- | $5,589 | $585 | $5,004 |
Seller's Agent in 2012
Candice Dempsey
Keller Williams Inspire Realty
(701) 320-1166
12 Total Sales
CL
Buyer's Agent in 2012
Crystal Lytle
Century 21 Morrison Realty
(701) 320-4442
109 Total Sales
Source: Bismarck Mandan Board of REALTORS®
MLS Number: 2120063
APN: 74-3295780
Ask me questions while you tour the home.