
Seller's Agent in 2025
Stephanie Peck
eXp Realty, LLC
(503) 832-0180
10 in this area
420 Total Sales


Estimated Value: $517,392
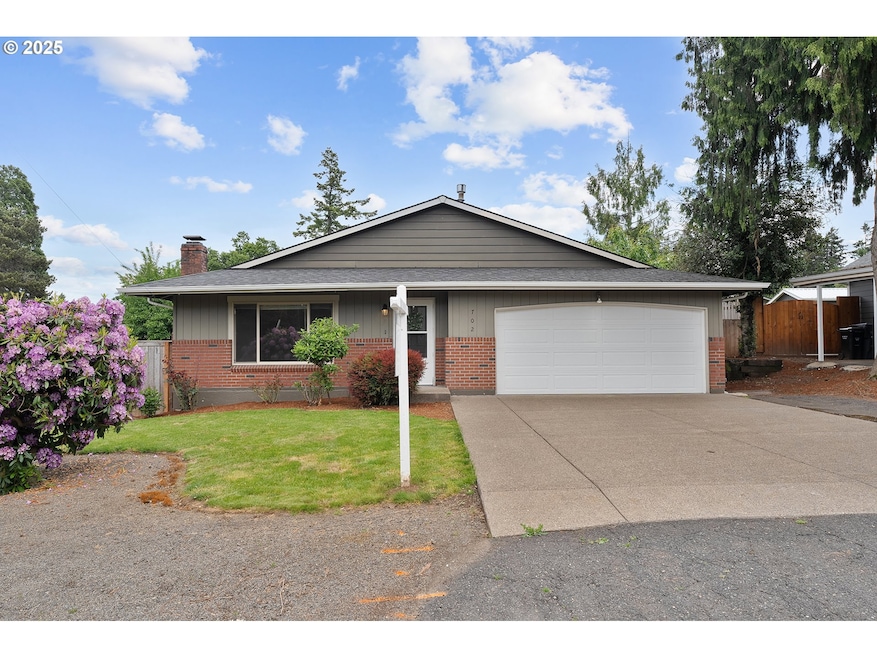
Buyers, take advantage of a NO COST RATE BUY DOWN with our preferred lender—enjoy a lower mortgage rate for the first year, saving you money upfront! Ask agent for details! Charming Single-Level Home in Oregon City – Move-In Ready with Fresh Updates! Welcome to this inviting 3-bedroom, 2-bath single-level home located in a quiet, established neighborhood in Oregon City. Thoughtfully updated with fresh interior paint, new carpet, and laminate flooring, this home offers both comfort and style in a layout that’s easy to love. The formal living room features a cozy fireplace, perfect for relaxing or entertaining, while the spacious family room off the kitchen provides that open great-room feel. The updated kitchen includes modern finishes and flows seamlessly into the heart of the home, ideal for everyday living and gatherings. The primary suite includes a private bath with a convenient step-in shower. Two additional bedrooms offer flexibility for family, guests, or a home office. Enjoy outdoor living with a covered patio and fenced backyard—great for BBQs, pets, or play. There’s also ample parking space, perfect for multiple vehicles, RV, or boat.
Last Agent to Sell the Property
eXp Realty, LLC Brokerage Phone: 503-832-0180 License #200708180 Listed on: 05/15/2025
We collect this data history from publicly available records. To have your information removed, we recommend requesting removal directly through your county’s website.
We collect this data history from publicly available records. To have your information removed, we recommend requesting removal directly through your county’s website.
| Date | Buyer | Sale Price | Title Company |
|---|---|---|---|
| $515,000 | Chicago Title | ||
| -- | Fidelity Natl Title Of Or | ||
| $240,000 | Wfg Title | ||
| $139,950 | Fidelity National Title Co |
We collect this data history from publicly available records. To have your information removed, we recommend requesting removal directly through your county’s website.
| Date | Event | Price | List to Sale | Price per Sq Ft |
|---|---|---|---|---|
| 07/29/2025 07/29/25 | Sold | $515,000 | -2.8% | $318 / Sq Ft |
| 07/14/2025 07/14/25 | Pending | -- | -- | -- |
| 06/24/2025 06/24/25 | Price Changed | $530,000 | -1.9% | $328 / Sq Ft |
| 06/19/2025 06/19/25 | Price Changed | $540,000 | -1.8% | $334 / Sq Ft |
| 05/28/2025 05/28/25 | Price Changed | $550,000 | -6.0% | $340 / Sq Ft |
| 05/15/2025 05/15/25 | For Sale | $585,000 | -- | $362 / Sq Ft |
We collect this data history from publicly available records. To have your information removed, we recommend requesting removal directly through your county’s website.
| Year | Tax Paid | Tax Assessment Tax Assessment Total Assessment is a certain percentage of the fair market value that is determined by local assessors to be the total taxable value of land and additions on the property. | Land | Improvement |
|---|---|---|---|---|
| 2025 | $4,615 | $230,367 | ||
| 2024 | $4,186 | $223,658 | ||
| 2023 | $4,186 | $217,144 | ||
| 2022 | $3,852 | $210,820 | $0 | $0 |
| 2021 | $3,697 | $204,680 | $0 | $0 |
| 2020 | $3,591 | $198,719 | $0 | $0 |
| 2019 | $3,515 | $192,932 | $0 | $0 |
| 2018 | $3,341 | $187,313 | $0 | $0 |
| 2017 | $3,254 | $181,857 | $0 | $0 |
| 2016 | $3,195 | $176,560 | $0 | $0 |
| 2015 | $2,688 | $171,417 | $0 | $0 |
| 2014 | $2,611 | $166,424 | $0 | $0 |
Seller's Agent in 2025
Stephanie Peck
eXp Realty, LLC
(503) 832-0180
10 in this area
420 Total Sales
Seller Co-Listing Agent in 2025
Michelle Woster
eXp Realty, LLC
(503) 343-4014
2 in this area
115 Total Sales
Buyer's Agent in 2025
Melanie Churilla
Keller Williams Realty Portland Premiere
(503) 341-3266
1 in this area
38 Total Sales
Source: Regional Multiple Listing Service (RMLS)
MLS Number: 352360466
APN: 00581739
Disclaimer: Certain information contained herein is derived from information provided by parties other than Homes.com. All information provided is deemed reliable, but is not guaranteed to be accurate and should be independently verified.
The content relating to real estate for sale on this web site comes in part from the IDX program of the RMLS™ of Portland, Oregon. Real estate listings held by brokerage firms other than Ten-X are marked with the RMLS™ logo, and detailed information about these properties includes the names of the listing brokers. Listing content is copyright © 2026 RMLS™, Portland, Oregon. Some properties which appear for sale on this web site may subsequently have sold or may no longer be available. All information provided is deemed reliable but is not guaranteed and should be independently verified.
Ask me questions while you tour the home.