702 Connors Ct Cape Charles, VA 23310
Cape Charles AreaEstimated payment $5,541/month
Highlights
- Golf Course Community
- Fitness Center
- Home fronts a pond
- Private Beach
- New Construction
- Gated Community
About This Home
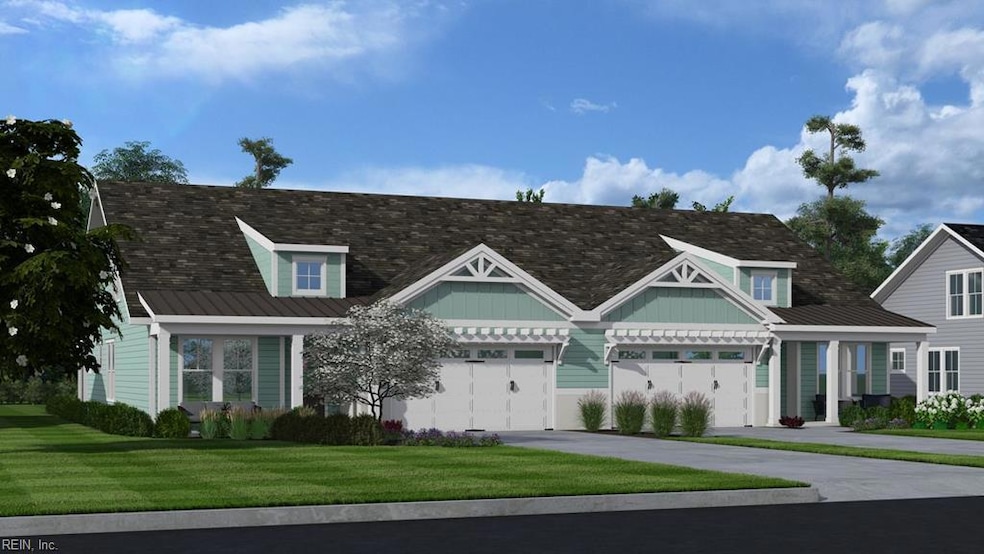
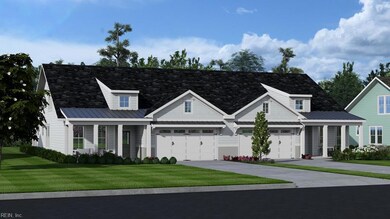
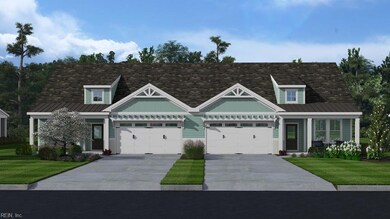
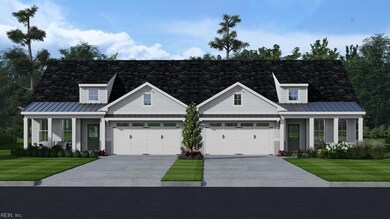
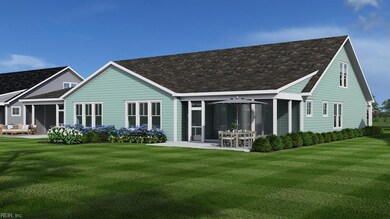
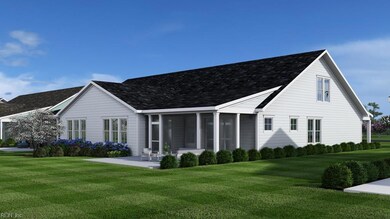
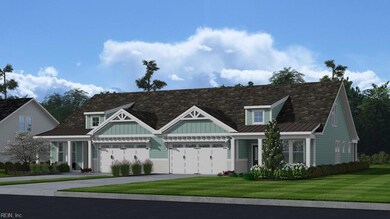
Welcome to the FINAL RELEASE of Phase 1 at the Villas at Magnolia Park, an exceptional pondside retreat located adjacent to the community pool and the Bay Creek Club racquet sports center. Designed for effortless, low-maintenance living, this villa includes a comprehensive exterior lifestyle plan alongside extensive custom upgrades. The main level showcases wood flooring across all first-floor bedrooms, elegant 3-panel shaker doors, and 3-piece window headers, anchored by an inviting living area with an upgraded fireplace tile surround and stained mantel. At the heart of the home, the gourmet chef's kitchen features a premium appliance package, a built-in wine and beverage cooler, upgraded solid-surface countertops, a custom tile backsplash, dual-drawer stacks, and a pantry with solid-wood shelving. Upstairs, discover an expanded second-floor bedroom and bath suite. Complete with a screened porch overlooking serene water views and a pre-plumbed gas line ready for your outdoor grill.
Property Details
Home Type
- Multi-Family
Year Built
- Built in 2025 | New Construction
Lot Details
- Home fronts a pond
- Private Beach
HOA Fees
- $571 Monthly HOA Fees
Parking
- 2 Car Attached Garage
Home Design
- Contemporary Architecture
- Property Attached
- Composition Roof
Interior Spaces
- 1,822 Sq Ft Home
- 2-Story Property
- 1 Fireplace
- Washer and Dryer Hookup
Kitchen
- Range
- Dishwasher
- Disposal
Bedrooms and Bathrooms
- 3 Bedrooms
- 2 Full Bathrooms
Schools
- Kiptopeke Elementary School
- Northampton High School
Utilities
- Central Air
- Heat Pump System
Community Details
Overview
- Cape Charles Subdivision
Recreation
- Golf Course Community
- Tennis Courts
- Fitness Center
- Community Pool
Additional Features
- Clubhouse
- Gated Community
Map
Home Values in the Area
Average Home Value in this Area
Property History
We collect this data history from publicly available records. To have your information removed, we recommend requesting removal directly through your county’s website.
| Date | Event | Price | List to Sale | Price per Sq Ft |
|---|---|---|---|---|
| 07/22/2026 07/22/26 | Price Changed | $787,900 | +5.1% | $432 / Sq Ft |
| 12/31/2025 12/31/25 | Price Changed | $749,900 | +1.4% | $412 / Sq Ft |
| 09/10/2025 09/10/25 | For Sale | $739,900 | -- | $406 / Sq Ft |
Source: Real Estate Information Network (REIN)
MLS Number: 10601375

Disclaimer: Certain information contained herein is derived from information provided by parties other than Homes.com. All information provided is deemed reliable, but is not guaranteed to be accurate and should be independently verified.
The listings data displayed on this medium comes in part from the Real Estate Information Network, Inc. (REIN) and has been authorized by participating listing Broker Members of REIN for display. REIN's listings are based upon Data submitted by its Broker Members, and REIN therefore makes no representation or warranty regarding the accuracy of the Data. All users of REIN's listings database should confirm the accuracy of the listing information directly with the listing agent.
Copyright 2026 REIN. REIN's listings Data and information is protected under federal copyright laws. Federal law prohibits, among other acts, the unauthorized copying or alteration of, or preparation of derivative works from, all or any part of copyrighted materials, including certain compilations of Data and information. COPYRIGHT VIOLATORS MAY BE SUBJECT TO SEVERE FINES AND PENALTIES UNDER FEDERAL LAW.
REIN updates its listings on a daily basis.
Some listings may be duplicated in the search results due to the co-mingling of listings from more than one multiple listing service. Should there be different listing information between the duplicated listings; user is advised to verify the accuracy of the listing information before making any financial decisions.
Some or all of the listings (or listings Data) represented in this application have been enhanced with Data not provided by REIN. The enhancements are as follows: mapping, demographics, and economics. The source of these enhancements are: GreatSchools, CoStar, Google, Walk Score, How Loud, Collateral Analytics, Black Knight, First American, and Quantarium.
This application does not include information on all of the properties available for sale at this time.
- 204 Palmer Dr
- 202 Palmer Dr
- 203 Palmer Dr
- 205 Palmer Dr
- 211 Palmer Dr
- 207 Palmer Dr
- 201 Palmer Dr
- 701 Connors Ct
- 703 Connors Ct
- 716 Connors Ct
- 119 Blue Heaven Rd Unit 40
- 211 Blue Heaven Rd Unit 62
- 3 English Ct Unit 30
- 8 Burford Ct
- 00 Burford Ct Unit 110
- 10 Burford Ct Unit 107
- 00 Burford Ct Unit 111
- 102 Blue Heaven Rd Unit 95
- 3 Nellie Stevens Ct
- 0 Inkberry Ct Unit 52
- 304 Troon Ct
- 274 Old Course Loop
- 611 Randolph Ave
- 410 Harbor Ave
- 423-T-1113 T-1113 Unit 208
- 423-T-1113 T-1113 Unit 110
- 21158 N Bayside Rd
- 29106 Lankford Hwy Unit 143
- 29106 Lankford Hwy Unit 139
- 29106 Lankford Hwy Unit 129
- 29106 Lankford Hwy Unit 131
- 29106 Lankford Hwy Unit 125
- 29106 Lankford Hwy Unit 123
- 29106 Lankford Hwy Unit 121
- 29106 Lankford Hwy Unit 119
- 29106 Lankford Hwy
- 16424 Savage Neck Rd
- 12182 Heron Dr
- 11601 Heron Dr
- 7518 Bayside Rd Unit barn apt
Ask me questions while you tour the home.