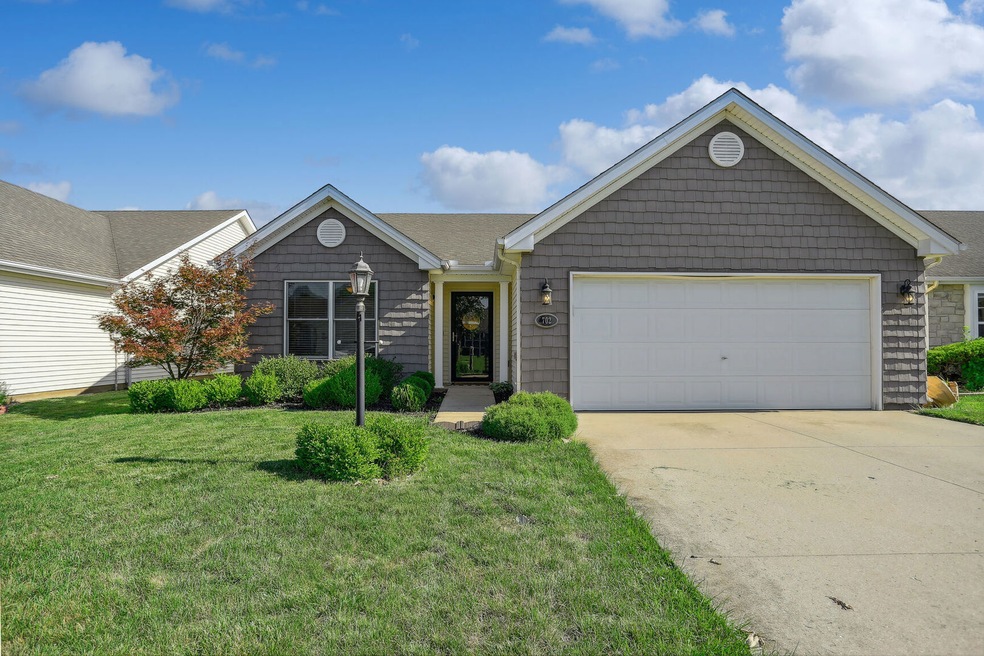
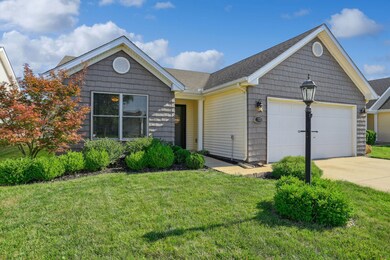
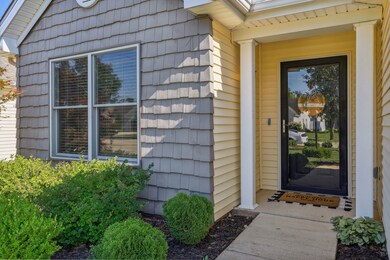
NOT LISTED FOR SALE

702 Corey Ln Champaign, IL 61822

Estimated Value: $214,000 - $223,019

2 Beds
2 Baths
1,232 Sq Ft
$179/Sq Ft Est. Value

Sale Details

Date Sold: August 18, 2023

Last sale price $201,000 $163 Per Sq Ft

Est. 10% increase in value since last sale

Current estimated payment $1,568 / mo

3 Days on Market

Highlights

  • Property is near park
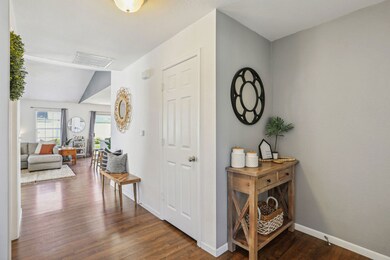
  • Vaulted Ceiling
  • 2 Car Attached Garage
  • Central High School Rated A
  • Ranch Style House
  • Walk-In Closet

About This Home

As of August 2023

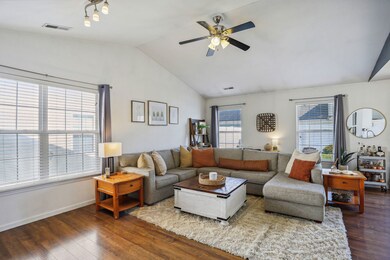
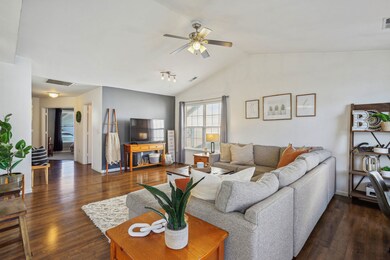
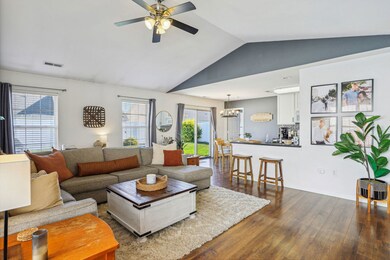
All you have to do is move right into this updated 2 bedroom, 2 bathroom home in Ashland Park! The open-concept floor plan, vaulted ceilings, and natural light combined make for a great living space. Fresh updates to the galley-style kitchen featuring white cabinets and black hardware accents. The sliding door off of the dining area takes you to the fenced-in backyard with an extended patio for outdoor entertaining. The primary suite features an ensuite bathroom and a walk-in closet. An additional bedroom and second full bathroom complete this move-in-ready home. Conveniently located near shopping, restaurants, interstate access, and parks!

Last Agent to Sell the Property

Lisa Duncan

KELLER WILLIAMS-TREC License #475142322 Listed on: 07/15/2023

KELLER WILLIAMS-TREC

Last Buyer's Agent

Lisa Duncan

KELLER WILLIAMS-TREC License #475142322 Listed on: 07/15/2023

KELLER WILLIAMS-TREC

Home Details

Home Type

  • Single Family

Est. Annual Taxes

  • $3,820

Year Built

  • Built in 2005

Lot Details

  • 5,227 Sq Ft Lot
  • Lot Dimensions are 52x103.5

HOA Fees

  • $7 Monthly HOA Fees

Parking

  • 2 Car Attached Garage
  • Parking Space is Owned

Home Design

  • Ranch Style House
  • Slab Foundation

Interior Spaces

  • 1,232 Sq Ft Home
  • Vaulted Ceiling
  • Ceiling Fan
  • Family Room
  • Living Room
  • Combination Kitchen and Dining Room
  • Laundry Room

Kitchen

  • Range
  • Microwave
  • Dishwasher

Flooring

  • Carpet
  • Laminate

Bedrooms and Bathrooms

  • 2 Bedrooms
  • 2 Potential Bedrooms
  • Walk-In Closet
  • 2 Full Bathrooms

Schools

  • Unit 4 Of Choice Elementary School
  • Champaign/Middle Call Unit 4 351
  • Central High School

Utilities

  • Forced Air Heating and Cooling System
  • Cable TV Available

Additional Features

  • Patio
  • Property is near park

Community Details

  • Ashland Park Subdivision

Listing and Financial Details

  • Homeowner Tax Exemptions

Home Details

Home Type

Single Family

Est. Annual Taxes

$3,820

Year Built

Built in 2005

Lot Details

5,227 Sq Ft Lot

HOA Fees

$7 per month

Parking

2

Listing Details

  • Property Type: Residential
  • Property Type: Detached Single
  • Type Detached: 1 Story
  • Ownership: Fee Simple
  • ArchitecturalStyle: Ranch
  • New Construction: No
  • Property Sub-Type: 1 Story
  • Subdivision Name: Ashland Park
  • Year Built: 2005
  • Age: 16-20 Years
  • Built Before 1978 (Y/N): No
  • Disability Access and/or Equipped: No
  • General Information: School Bus Service,Commuter Bus,Interstate Access
  • Rebuilt (Y/N): No
  • Rehab (Y/N): No
  • Legal Description: LOT 1074 ASHLAND PARK SUBD PHASE 1
  • Actual Status: Closed
  • ResoPropertyType: Residential
  • SomePhotosVirtuallyStaged: No
  • Special Features: None
  • Property Sub Type: Detached

Interior Features

  • Appliances: Range, Microwave, Dishwasher, Refrigerator
  • Basement: None
  • Full Bathrooms: 2
  • Total Bathrooms: 2
  • Total Bedrooms: 2
  • Interior Amenities: Vaulted/Cathedral Ceilings, Wood Laminate Floors, Walk-In Closet(s)
  • LivingArea: 1232
  • Other Equipment: TV-Cable, Ceiling Fan(s)
  • Room Type: No additional rooms
  • Estimated Total Finished Sq Ft: 1232
  • Basement Description: Slab
  • Basement Bathrooms: No
  • Below Grade Bedrooms: 0
  • Dining Room: Kitchen/Dining Combo
  • Total Sq Ft: 1232
  • Flooring: Carpet
  • ResoLivingAreaSource: Other

Exterior Features

  • ExteriorFeatures: Patio
  • Waterfront: No
  • Exterior Building Type: Vinyl Siding,Shingle Siding

Garage/Parking

  • Garage Spaces: 2
  • Number of Cars: 2
  • Garage On-Site: Yes
  • Garage Ownership: Owned
  • Garage Type: Attached
  • Parking: Garage

Utilities

  • Sewer: Public Sewer
  • Cooling: Central Air
  • Heating: Electric, Forced Air
  • Water Source: Public

Condo/Co-op/Association

  • Association Fee: 85
  • Association Fee Frequency: Annually
  • Community Features: Park, Sidewalks
  • Master Association Fee: No
  • Master Association Fee Frequency: Not Required
  • ResoAssociationFeeFrequency: Annually

Fee Information

  • Association Fee Includes: None

Schools

  • Elementary School: Unit 4 Of Choice
  • High School: Central High School
  • Middle/Junior School: Champaign/Middle Call Unit 4 351

Lot Info

  • Lot Size Acres: 0.12
  • Lot Dimensions: 52X103.5
  • Rural (Y/N): N
  • Lot Size: Less Than .25 Acre
  • Special Assessments: N

Rental Info

  • Board Number: 22

Tax Info

  • Tax Annual Amount: 3819.94
  • Tax Year: 2022
  • Tax Exemptions: Homeowner

Ownership History

Date Name Owned For Owner Type

Purchase Details

Listed on
Jul 15, 2023
Closed on
Aug 16, 2023
Sold by
Baumann Zackary C and Baumann Kailyn
Bought by
Bendana Benedict and Bendana Gayle Diaz
Seller's Agent
Lisa Duncan
KELLER WILLIAMS-TREC
Buyer's Agent
Lisa Duncan
KELLER WILLIAMS-TREC
List Price
$189,900
Sold Price
$201,000
Premium/Discount to List
$11,100
5.85%
Views
51
Current Estimated Value
$220,505

Home Financials for this Owner

Home Financials are based on the most recent Mortgage that was taken out on this home.
Estimated Appreciation
$19,505
Avg. Annual Appreciation
3.45%
Original Mortgage
$190,950
Outstanding Balance
$185,203
Interest Rate
6.75%
Mortgage Type
New Conventional
Estimated Equity
$35,302

Purchase Details

Listed on
May 26, 2020
Closed on
Jun 17, 2020
Sold by
Leach Jennifer M
Bought by
Baumann Zachary B and Calcari Kailyn
Seller's Agent
Katie Ruthstrom
KELLER WILLIAMS-TREC
Buyer's Agent
Lisa Duncan
KELLER WILLIAMS-TREC
List Price
$147,500
Sold Price
$145,000
Premium/Discount to List
-$2,500
-1.69%

Home Financials for this Owner

Home Financials are based on the most recent Mortgage that was taken out on this home.
Avg. Annual Appreciation
10.92%
Original Mortgage
$140,650
Interest Rate
3.25%
Mortgage Type
New Conventional

Purchase Details

Closed on
Sep 29, 2005
Sold by
Atkins Clinton C
Bought by
Meredith Brad and Williams Nicole

Home Financials for this Owner

Home Financials are based on the most recent Mortgage that was taken out on this home.
Original Mortgage
$132,210
Interest Rate
5.93%
Mortgage Type
Fannie Mae Freddie Mac
Source: Public Records
Create a Home Valuation Report for This Property
The Home Valuation Report is an in-depth analysis detailing your home's value as well as a comparison with similar homes in the area

Purchase History

We collect this data history from publicly available records. To have your information removed, we recommend requesting removal directly through your county’s website.

Date Buyer Sale Price Title Company
Bendana Benedict $201,000 None Listed On Document
Baumann Zachary B $145,000 Act
Meredith Brad $132,500 --
Source: Public Records

Mortgage History

We collect this data history from publicly available records. To have your information removed, we recommend requesting removal directly through your county’s website.

Date Status Borrower Loan Amount
Open Bendana Benedict $190,950
Previous Owner Baumann Zachary B $140,650
Previous Owner Meredith Brad $132,210
Source: Public Records

Property History

Date Event Price List to Sale Price per Sq Ft Prior Sale
08/18/2023 08/18/23 Sold $201,000 +5.8% $163 / Sq Ft
07/19/2023 07/19/23 Pending -- -- --
07/15/2023 07/15/23 For Sale $189,900 +31.0% $154 / Sq Ft
06/25/2020 06/25/20 Sold $145,000 -1.7% $121 / Sq Ft View Prior Sale
05/26/2020 05/26/20 Pending -- -- --
05/26/2020 05/26/20 For Sale $147,500 -- $123 / Sq Ft
Source: Midwest Real Estate Data (MRED)

Tax History

Year Tax Paid Tax Assessment Tax Assessment Total Assessment is a certain percentage of the fair market value that is determined by local assessors to be the total taxable value of land and additions on the property. Land Improvement
2025 $4,411 $63,490 $15,890 $47,600
2024 $4,106 $56,580 $14,160 $42,420
2023 $4,106 $51,530 $12,900 $38,630
2022 $3,820 $47,540 $11,900 $35,640
2021 $3,718 $46,610 $11,670 $34,940
2020 $3,599 $45,250 $11,330 $33,920
2019 $3,472 $44,320 $11,100 $33,220
2018 $3,386 $43,630 $10,930 $32,700
2017 $3,319 $42,730 $10,700 $32,030
2016 $2,965 $41,850 $10,480 $31,370
2015 $2,978 $41,100 $10,290 $30,810
2014 $2,953 $41,100 $10,290 $30,810
2013 $2,926 $41,100 $10,290 $30,810
Source: Public Records

Agents Affiliated with this Home

  • Section Image
  • Section Image
See All Agents

Map

Source: Midwest Real Estate Data (MRED)

MLS Number: 11829386

Midwest Real Estate Data (MRED)

APN: 41-14-36-105-027

Your Personal Tour Guide

Ask me questions while you tour the home.