
Charity McKnight
Responds Quickly
Alpine Residential
(605) 640-6418
144 Total Sales
1 in Dell Rapids
$240,000 Price
Estimated Value: $265,000 - $302,000
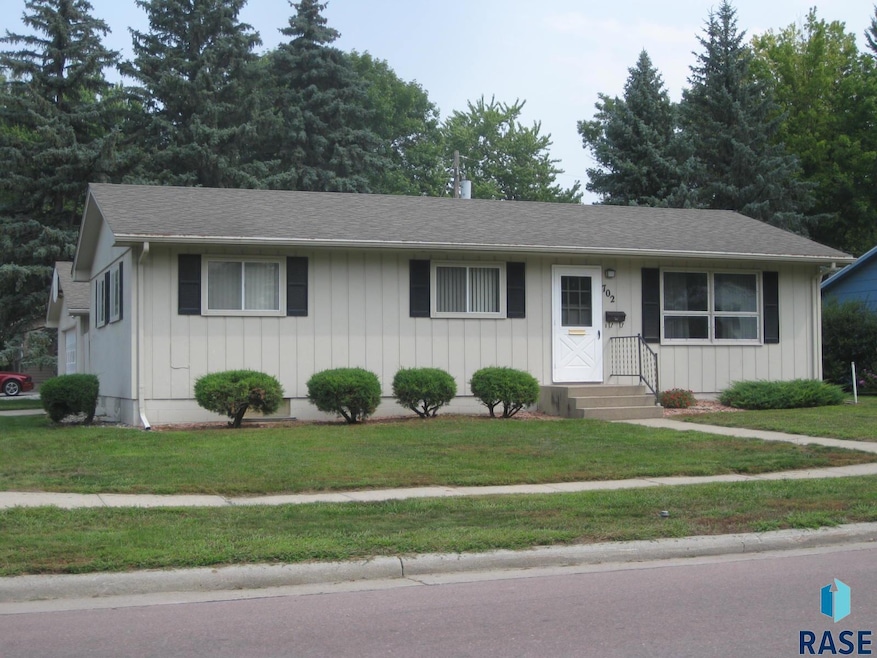
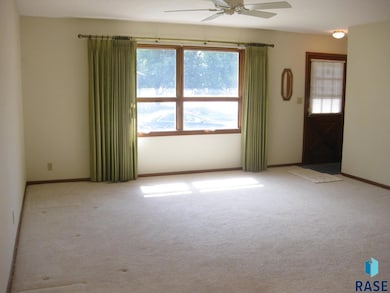
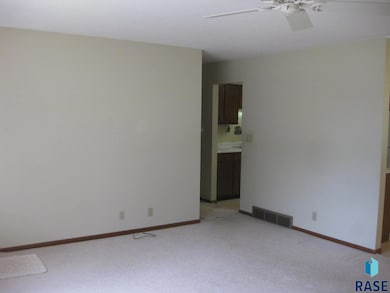
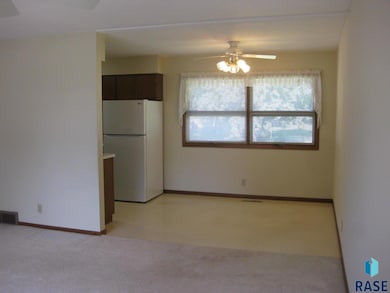
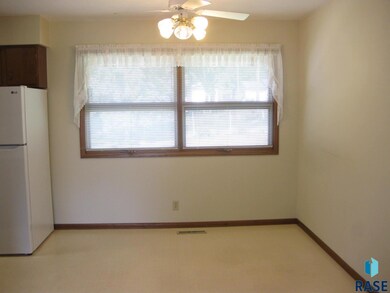
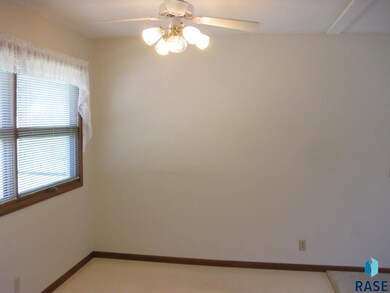
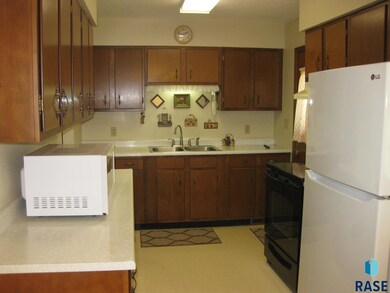
Clean, well cared for ranch home with 3 bedrooms on the main floor. Spacious living room with large windows, dining area open to living room, tons of kitchen cabinets and counter space. 3 nice sized bedrooms, all with closets and ceiling fans. Basement has a big family room with built in shelves and storage. Basement also has a 4th (non-legal) bedroom, 3/4 bath, laundry with cellar door to back yard and 2 storage rooms. The garage is 24 x 24 and has work bench and attached storage bins. Decent sized back yard too! Room for a garden.
Charity McKnight
Alpine Residential
(605) 640-6418
144 Total Sales
1 in Dell Rapids
$240,000 Price
Joy Kortan
Hegg, REALTORS
(605) 250-0851
131 Total Sales
1 in Dell Rapids
$180,000 Price
Jethe Abdouch
Keller Williams Realty Sioux Falls
(605) 501-6520
90 Total Sales
2 in Dell Rapids
$146K - $309K Price Range
Lacie Packard
Keller Williams Realty Sioux Falls
(605) 501-6219
155 Total Sales
7 in Dell Rapids
$125K - $348K Price Range
Melanie Schreiber
Amy Stockberger Real Estate
(605) 501-6303
82 Total Sales
1 in Dell Rapids
$217,200 Price
Alex Qualm
AMERI/STAR Real Estate, Inc.
(605) 702-6202
80 Total Sales
1 in Dell Rapids
$270,000 Price
We collect this data history from publicly available records. To have your information removed, we recommend requesting removal directly through your county’s website.
| Date | Event | Price | List to Sale | Price per Sq Ft |
|---|---|---|---|---|
| 11/26/2025 11/26/25 | Sold | $278,700 | +1.3% | $171 / Sq Ft |
| 11/02/2025 11/02/25 | Pending | -- | -- | -- |
| 10/30/2025 10/30/25 | Price Changed | $275,000 | +5.8% | $169 / Sq Ft |
| 09/05/2025 09/05/25 | Price Changed | $260,000 | -5.5% | $159 / Sq Ft |
| 08/12/2025 08/12/25 | For Sale | $275,000 | -- | $169 / Sq Ft |
We collect this data history from publicly available records. To have your information removed, we recommend requesting removal directly through your county’s website.
| Year | Tax Paid | Tax Assessment Tax Assessment Total Assessment is a certain percentage of the fair market value that is determined by local assessors to be the total taxable value of land and additions on the property. | Land | Improvement |
|---|---|---|---|---|
| 2025 | $2,656 | $195,100 | $24,900 | $170,200 |
| 2024 | $2,656 | $210,800 | $22,800 | $188,000 |
| 2023 | $3,006 | $210,800 | $22,800 | $188,000 |
| 2022 | $2,640 | $175,000 | $22,800 | $152,200 |
| 2021 | $2,222 | $137,600 | $0 | $0 |
| 2020 | $2,222 | $138,200 | $0 | $0 |
| 2019 | $2,157 | $137,647 | $0 | $0 |
| 2018 | $2,104 | $129,993 | $0 | $0 |
| 2017 | $1,955 | $127,006 | $18,486 | $108,520 |
| 2016 | $1,955 | $115,999 | $18,486 | $97,513 |
| 2015 | $1,986 | $112,802 | $18,485 | $94,317 |
| 2014 | -- | $105,477 | $18,485 | $86,992 |
TS
Seller's Agent in 2025
Tom Schwebach
Schwebach Realty
(605) 366-6222
91 Total Sales
Source: REALTOR® Association of the Sioux Empire
MLS Number: 22506233
APN: 22329
Disclaimer: Certain information contained herein is derived from information provided by parties other than Homes.com. All information provided is deemed reliable, but is not guaranteed to be accurate and should be independently verified.
The data relating to real estate for sale on this web site comes in part from the Internet Data Exchange Program of the REALTOR® Association of the Sioux Empire, Inc., Multiple Listing Service. Real estate listings held by brokerage firms other than Ten-X are marked with the Internet Data Exchange™ logo or the Internet Data Exchange thumbnail logo (a little black house) and detailed information about them includes the name of the listing brokers.
Information is deemed reliable but not guaranteed.
Copyright 2026 REALTOR® Association of the Sioux Empire, Inc., Inc. Multiple Listing Service. All rights reserved.
Ask me questions while you tour the home.