
Ruben Luna
eXp Realty
(623) 323-9793
2,318 Total Sales
1 in Temple
$375,000 Price




Estimated Value: $381,000 - $421,180
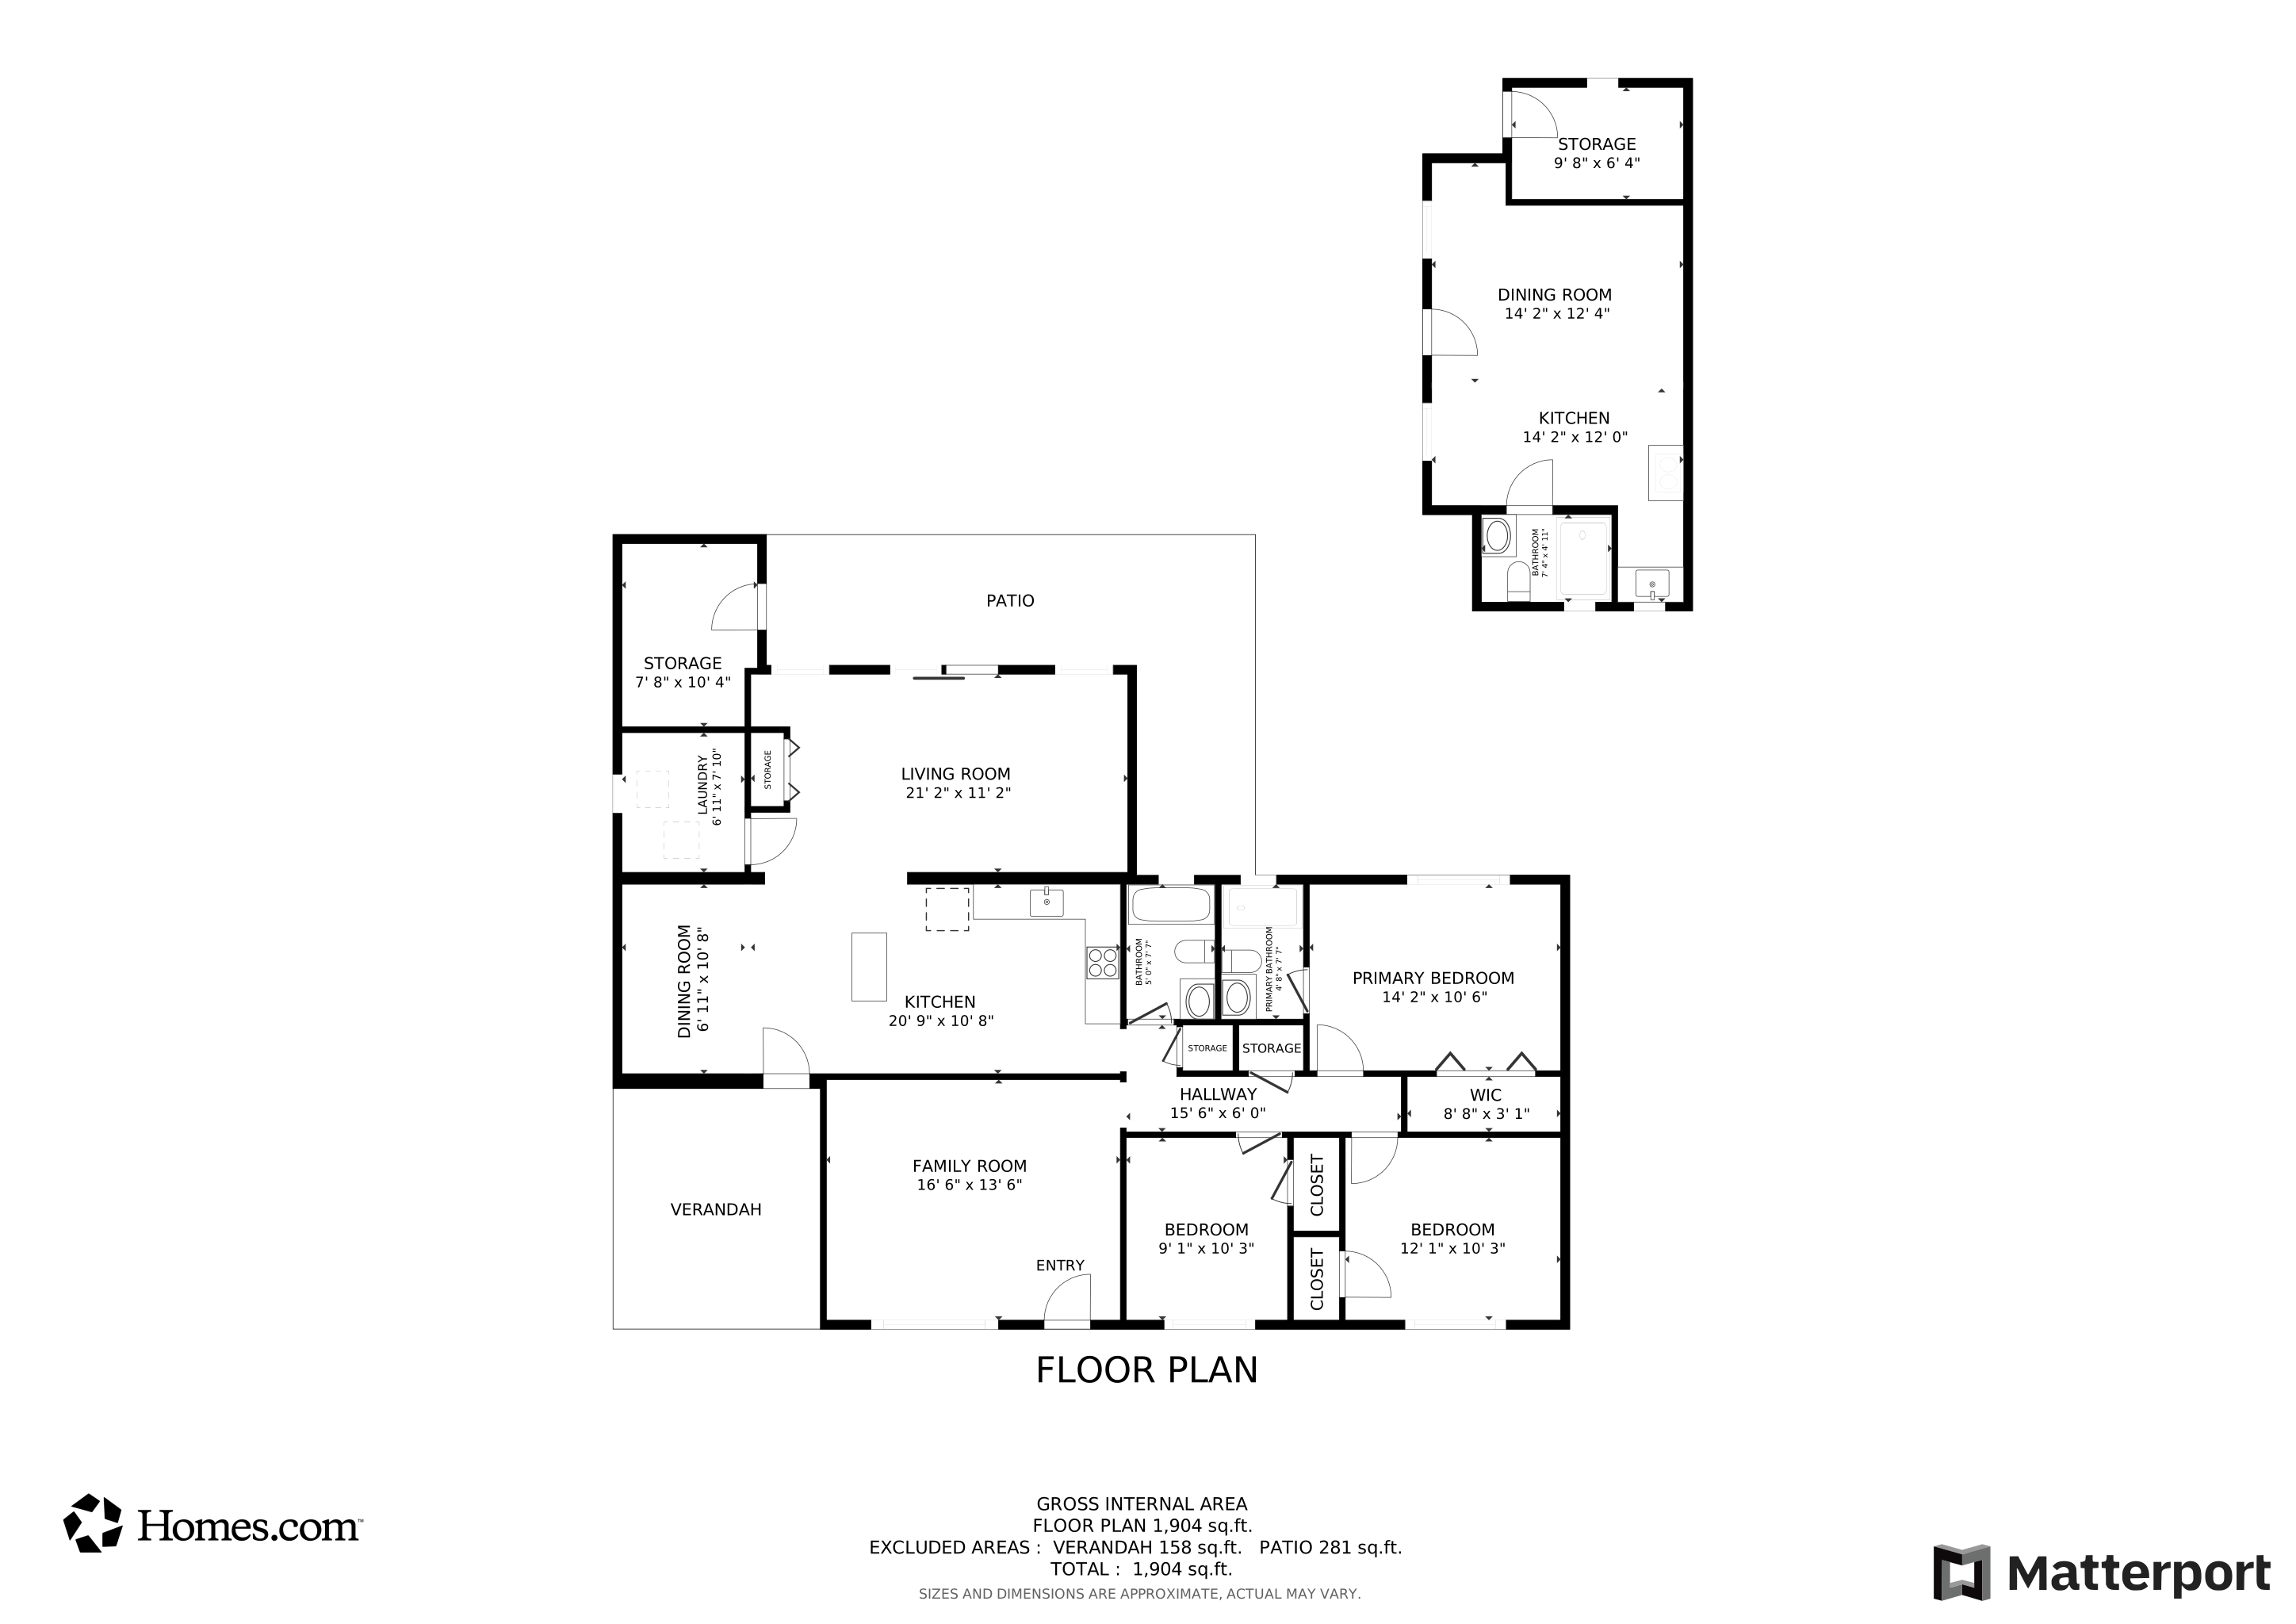
This Home resides in a specific census & Eligible for a Loan Program known as HOMEREADY FIRST! $6,500 towards Closing Costs & $500 Appraisal Credit. Completely remodeled interior & exterior, this 4 bedroom, 3 bath, 1640 sf home is turn key ready in the heart of smart city, Mesa. With new refined finishes in every room, gorgeous tile throughout, Diamond shaker cabinetry with custom tiling in kitchen & both bathrooms, Whirlpool appliance package with black granite countertops. Washer and dryer included, updates in the bathrooms include showers, tile, vanity, lighting and so much more, this home is open and welcoming. Attractive new curb appeal remodel includes paint, 2 new storage. Engaging expansive outdoor space with Casita/Studio with the perfect blend of green space. This home resides in a specific census tract making most if not all of the surrounding residents Eligible for a Loan Program known as HOMEREADY FIRST! There is NO INCOME LIMIT, $6500 towards closing cost/down Payment, 3% Down Payment, $500 Credit towards Appraisal, 620 + Credit Score, Fannie Mae Conventional Loan
We collect this data history from publicly available records. To have your information removed, we recommend requesting removal directly through your county’s website.
Ruben Luna
eXp Realty
(623) 323-9793
2,318 Total Sales
1 in Temple
$375,000 Price
Raoul Loustaunau
eXp Realty
(623) 254-7612
90 Total Sales
1 in Temple
$357,000 Price
Bryce Henderson
Equity Arizona Real Estate
(833) 963-2977
131 Total Sales
2 in Temple
$295K - $359K Price Range
Mary Jo Santistevan
SERHANT.
(623) 263-8643
246 Total Sales
1 in Temple
$365,000 Price
Kimberly Huffaker
AZ Key LLC
(623) 263-0766
54 Total Sales
1 in Temple
$349,689 Price
Janie Garza Clark
Realty ONE Group
(623) 755-9796
57 Total Sales
1 in Temple
$425,000 Price
We collect this data history from publicly available records. To have your information removed, we recommend requesting removal directly through your county’s website.
| Date | Buyer | Sale Price | Title Company |
|---|---|---|---|
| $425,000 | Wfg National Title Insurance C | ||
| Calderon Jennifer | $320,000 | Wfg National Title Insurance C | |
| Tah 2017 1 Borrower Llc | -- | None Available | |
| 2012 C Property Holdings Llc | $107,300 | None Available |
We collect this data history from publicly available records. To have your information removed, we recommend requesting removal directly through your county’s website.
| Date | Status | Borrower | Loan Amount |
|---|---|---|---|
| Open | $403,750 | ||
| Previous Owner | Calderon Jennifer | $304,000 | |
| Previous Owner | Nino Ralph G | $234,219 | |
| Previous Owner | Nino Ralph G | $193,552 | |
| Previous Owner | Nino Ralph G | $5,000 | |
| Previous Owner | Nino Ralph G | $148,814 | |
| Previous Owner | Nino Ralph G | $116,606 | |
| Previous Owner | Nino Ralph G | $98,627 |
We collect this data history from publicly available records. To have your information removed, we recommend requesting removal directly through your county’s website.
| Date | Event | Price | List to Sale | Price per Sq Ft | Prior Sale |
|---|---|---|---|---|---|
| 01/17/2025 01/17/25 | Sold | $425,000 | -5.5% | $259 / Sq Ft | |
| 11/28/2024 11/28/24 | Price Changed | $449,900 | -4.3% | $274 / Sq Ft | |
| 10/31/2024 10/31/24 | For Sale | $469,900 | +46.8% | $287 / Sq Ft | |
| 09/26/2022 09/26/22 | Sold | $320,000 | -7.2% | $213 / Sq Ft | View Prior Sale |
| 08/30/2022 08/30/22 | Pending | -- | -- | -- | |
| 08/09/2022 08/09/22 | Price Changed | $344,900 | -8.0% | $230 / Sq Ft | |
| 08/04/2022 08/04/22 | Price Changed | $374,900 | -2.6% | $250 / Sq Ft | |
| 07/18/2022 07/18/22 | Price Changed | $384,900 | -2.3% | $257 / Sq Ft | |
| 07/15/2022 07/15/22 | Price Changed | $394,000 | -1.3% | $263 / Sq Ft | |
| 07/12/2022 07/12/22 | For Sale | $399,000 | -- | $266 / Sq Ft |
We collect this data history from publicly available records. To have your information removed, we recommend requesting removal directly through your county’s website.
| Year | Tax Paid | Tax Assessment Tax Assessment Total Assessment is a certain percentage of the fair market value that is determined by local assessors to be the total taxable value of land and additions on the property. | Land | Improvement |
|---|---|---|---|---|
| 2025 | $759 | $9,143 | ||
| 2024 | $768 | $8,708 | ||
| 2023 | $768 | $25,580 | $5,110 | $20,470 |
| 2022 | $886 | $19,470 | $3,890 | $15,580 |
| 2021 | $897 | $17,980 | $3,590 | $14,390 |
| 2020 | $885 | $16,300 | $3,260 | $13,040 |
| 2019 | $827 | $14,850 | $2,970 | $11,880 |
| 2018 | $794 | $12,510 | $2,500 | $10,010 |
| 2017 | $770 | $11,650 | $2,330 | $9,320 |
| 2016 | $756 | $10,520 | $2,100 | $8,420 |
| 2015 | $710 | $9,210 | $1,840 | $7,370 |
Seller's Agent in 2025
Nick Steffes
Compass
(712) 339-0293
2 in this area
210 Total Sales
Buyer's Agent in 2025
Janie Garza Clark
Realty One Group
(602) 499-4433
1 in this area
57 Total Sales
DD
Seller's Agent in 2022
Daniel Dempsey
coManage Services, Inc
Source: Arizona Regional Multiple Listing Service (ARMLS)
MLS Number: 6778083
APN: 139-27-093
Disclaimer: Certain information contained herein is derived from information provided by parties other than Homes.com. All information provided is deemed reliable, but is not guaranteed to be accurate and should be independently verified.
All information should be verified by the recipient and none is guaranteed as accurate by ARMLS
Listing Information presented by local MLS brokerage: Ten-X, local REALTOR®- Arlene Richardson - (888)-952-6393
Ask me questions while you tour the home.