
Maria Polcari
Keller Williams Premier
(267) 394-9384
58 Total Sales
1 in Lawrence
$552,000 Price
Estimated Value: $342,000 - $382,000
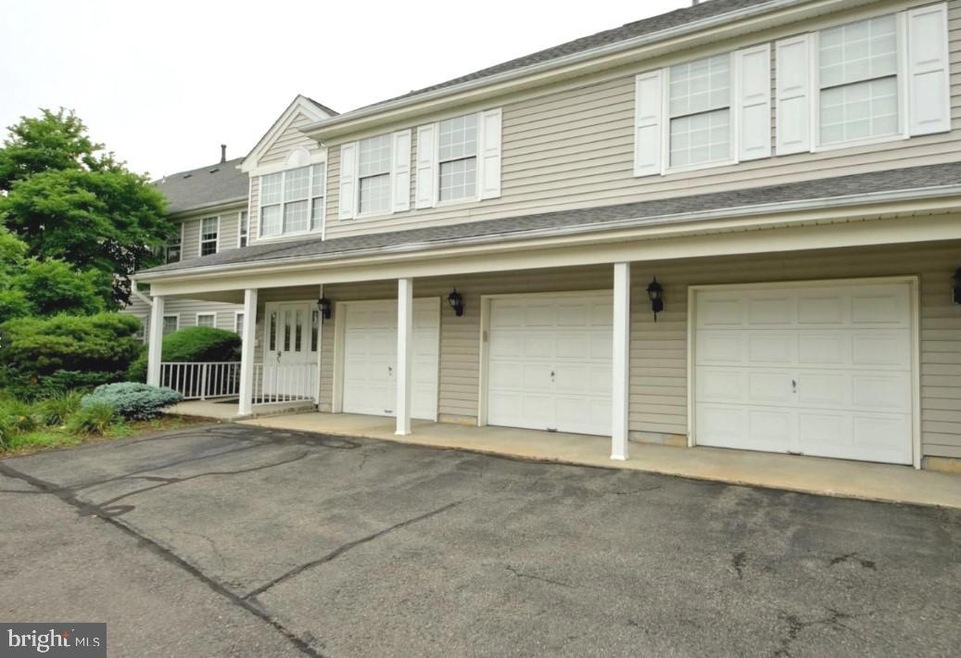
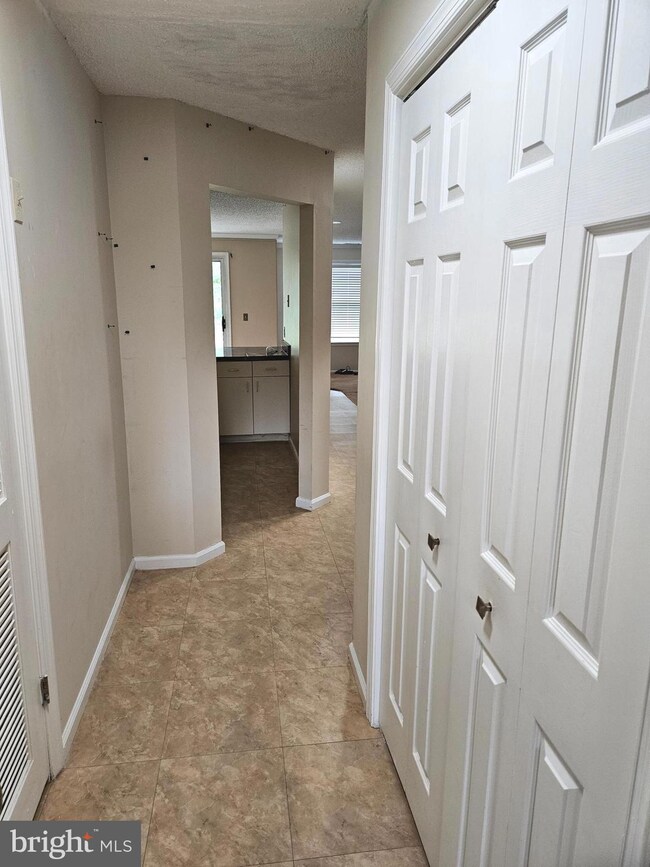
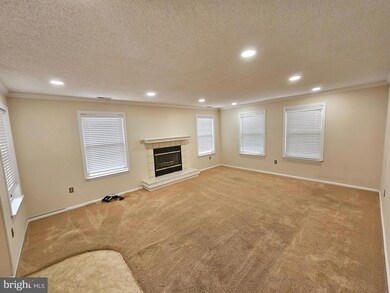
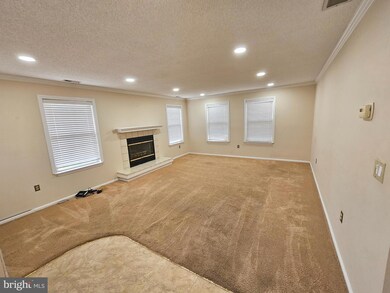
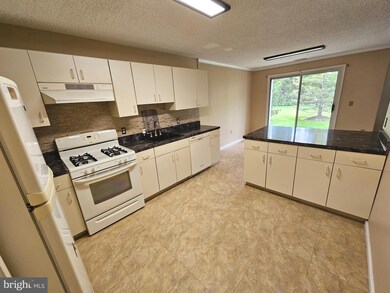
This move-in-ready, first-floor condo offers the perfect blend of comfort and convenience. With its two spacious bedrooms, two full baths, and modern updates throughout, this home has warm ambiance of the living room/dining room. Step outside onto your private patio, where you can relax and enjoy the peaceful wooded surroundings. you'll find ample storage space, a convenient first-floor laundry room, and a one-car garage. The condo's prime location offers easy access to downtown Princeton, major highways, and public transportation.
Last Agent to Rent the Property
(609) 716-8400 dilipluthra@gmail.com Realty Mark Central, LLC License #RS355015 Listed on: 08/31/2024
Last Renter's Agent
(609) 921-1050 info@callawayhenderson.com Callaway Henderson Sotheby's Int'l-Princeton License #1755806
We collect this data history from publicly available records. To have your information removed, we recommend requesting removal directly through your county’s website.
Maria Polcari
Keller Williams Premier
(267) 394-9384
58 Total Sales
1 in Lawrence
$552,000 Price
Christina Winka
Coldwell Banker Realty
(609) 757-8450
32 Total Sales
7 in Lawrence
$270K - $600K Price Range
Joan George
RE/MAX WELCOME HOME
(267) 573-8691
103 Total Sales
6 in Lawrence
$120K - $675K Price Range
Jason Freedman
RE/MAX Properties - Newtown
(267) 382-5797
134 Total Sales
4 in Lawrence
$490K - $672K Price Range
Jack Yao
Realmart Realty, LLC
(732) 838-6992
1,401 Total Sales
8 in Lawrence
$290K - $750K Price Range
Desiree Daniels
REMAX Welcome Home
(640) 222-0144
123 Total Sales
3 in Lawrence
$379K - $515K Price Range
We collect this data history from publicly available records. To have your information removed, we recommend requesting removal directly through your county’s website.
| Date | Buyer | Sale Price | Title Company |
|---|---|---|---|
| $213,500 | Foundation Title | ||
| $188,000 | Sterling Title Agency | ||
| $116,000 | -- | ||
| $113,500 | -- |
We collect this data history from publicly available records. To have your information removed, we recommend requesting removal directly through your county’s website.
| Date | Status | Borrower | Loan Amount |
|---|---|---|---|
| Open | $192,150 | ||
| Previous Owner | $192,150 |
We collect this data history from publicly available records. To have your information removed, we recommend requesting removal directly through your county’s website.
| Date | Event | Price | List to Sale | Price per Sq Ft | Prior Sale |
|---|---|---|---|---|---|
| 10/25/2024 10/25/24 | Rented | $2,500 | 0.0% | -- | |
| 10/10/2024 10/10/24 | Under Contract | -- | -- | -- | |
| 09/27/2024 09/27/24 | Price Changed | $2,500 | -2.0% | $2 / Sq Ft | |
| 08/31/2024 08/31/24 | For Rent | $2,550 | 0.0% | -- | |
| 09/24/2018 09/24/18 | Sold | $188,000 | -2.3% | $142 / Sq Ft | View Prior Sale |
| 08/06/2018 08/06/18 | Pending | -- | -- | -- | |
| 07/12/2018 07/12/18 | Price Changed | $192,500 | -10.5% | $145 / Sq Ft | |
| 06/26/2018 06/26/18 | For Sale | $215,000 | -- | $162 / Sq Ft |
We collect this data history from publicly available records. To have your information removed, we recommend requesting removal directly through your county’s website.
| Year | Tax Paid | Tax Assessment Tax Assessment Total Assessment is a certain percentage of the fair market value that is determined by local assessors to be the total taxable value of land and additions on the property. | Land | Improvement |
|---|---|---|---|---|
| 2026 | $5,950 | $188,000 | $55,000 | $133,000 |
| 2025 | $5,950 | $188,000 | $55,000 | $133,000 |
| 2024 | $5,708 | $188,000 | $55,000 | $133,000 |
| 2023 | $5,708 | $188,000 | $55,000 | $133,000 |
| 2022 | $5,604 | $188,000 | $55,000 | $133,000 |
| 2021 | $5,533 | $188,000 | $55,000 | $133,000 |
| 2020 | $5,456 | $188,000 | $55,000 | $133,000 |
| 2019 | $5,386 | $188,000 | $55,000 | $133,000 |
| 2018 | $5,264 | $188,000 | $55,000 | $133,000 |
| 2017 | $5,240 | $188,000 | $55,000 | $133,000 |
| 2016 | $5,162 | $188,000 | $55,000 | $133,000 |
| 2015 | $5,020 | $188,000 | $55,000 | $133,000 |
| 2014 | $4,926 | $188,000 | $55,000 | $133,000 |
S
Landlord's Agent in 2024
Srikanth Madisetti
Realty Mark Central, LLC
(732) 354-1102
31 Total Sales
Tenant's Agent in 2024
Victoria Holly
Callaway Henderson Sotheby's Int'l-Princeton
(201) 790-1939
63 Total Sales
Seller's Agent in 2018
Roswitha Cianfrani
Coldwell Banker Residential Brokerage - Princeton
(609) 954-4190
12 Total Sales
Source: Bright MLS
MLS Number: NJME2048258
APN: 07-03902-0000-00001-0000-C092
Disclaimer: Certain information contained herein is derived from information provided by parties other than Homes.com. All information provided is deemed reliable, but is not guaranteed to be accurate and should be independently verified.
The data relating to real estate for sale on this website appears in part through the BRIGHT Internet Data Exchange program, a voluntary cooperative exchange of property listing data between licensed real estate brokerage firms, and is provided by BRIGHT through a licensing agreement.
Listing information is from various brokers who participate in the Bright MLS IDX program and not all listings may be visible on the site.
The property information being provided on or through the website is for the personal, non-commercial use of consumers and such information may not be used for any purpose other than to identify prospective properties consumers may be interested in purchasing.
Some properties which appear for sale on the website may no longer be available because they are for instance, under contract, sold or are no longer being offered for sale.
Property information displayed is deemed reliable but is not guaranteed.
Copyright 2026 Bright MLS, Inc.
Ask me questions while you tour the home.