
Trent Gladstone
The KW Collective
(667) 218-4642
264 Total Sales
17 in Catonsville
$250K - $705K Price Range


Estimated Value: $290,147
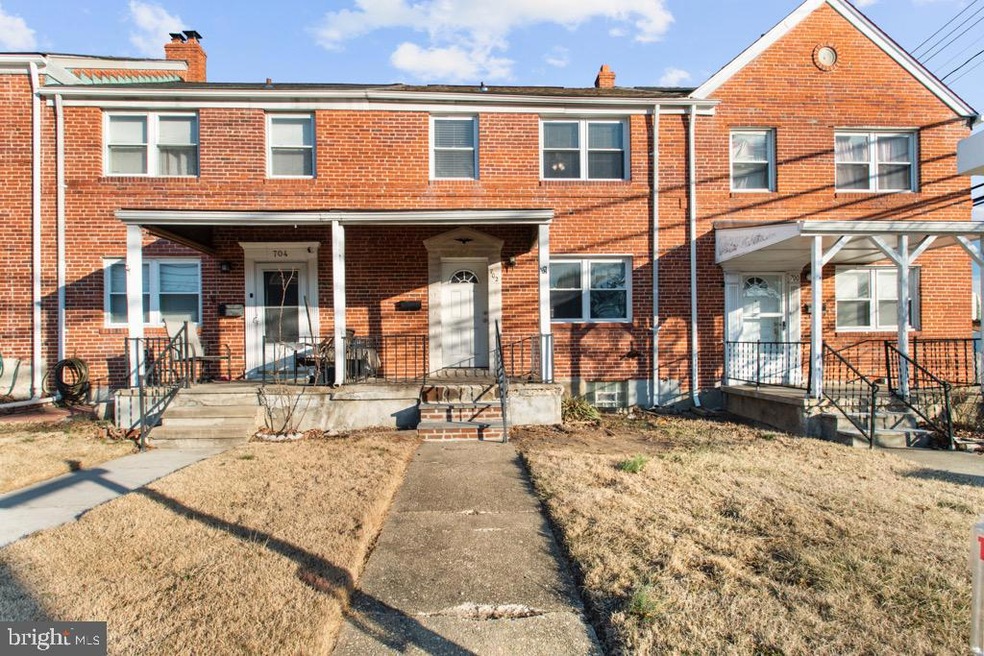
Welcome Home to your 3 bedroom/ 1.5 Bath brick townhome conveniently located in the sought after Catonsville area! Step inside to an open and spacious layout. The living room and dining room combo is perfect for entertainment and everyday living! The bedrooms on the upper level offer plenty of room and sufficient closet space. The lower level provides additional versatile living space perfect for a home office, recreation room, or family room!! There is also a half bath located on the lower level and a laundry room w/storage. ROOF REPLACED in 2025! Minutes to major commuter routes (695, 95, 40, 70). UMBC, CCBC, Old Ellicott City, Downtown Baltimore, BWI, and Patapsco State Park are all within a short drive. A MUST SEE, this home is perfect for 1st time homebuyers and has Great potential as a rental property with such close proximity to UMBC, w/Catonsville's coveted charm and public schools!
Last Agent to Sell the Property
(443) 499-3839 aj@cornerhouserealty.com Corner House Realty License #671284 Listed on: 01/29/2025
We collect this data history from publicly available records. To have your information removed, we recommend requesting removal directly through your county’s website.
Trent Gladstone
The KW Collective
(667) 218-4642
264 Total Sales
17 in Catonsville
$250K - $705K Price Range
Robert Sanders
TTR Sotheby's International Realty
(855) 910-5762
270 Total Sales
1 in Catonsville
$415,000 Price
John Broesamle
Coldwell Banker Realty
(240) 786-1483
20 Total Sales
1 in Catonsville
$255,000 Price
Jared Lilly
BPG Real Estate
(202) 875-6313
100 Total Sales
1 in Catonsville
$701,500 Price
Mark Novak
Cummings & Co. Realtors
(443) 313-8872
206 Total Sales
2 in Catonsville
$428K - $500K Price Range
Nicholas Badalian
Fathom Realty MD, LLC
(667) 239-8638
110 Total Sales
1 in Catonsville
$720,000 Price
We collect this data history from publicly available records. To have your information removed, we recommend requesting removal directly through your county’s website.
| Date | Buyer | Sale Price | Title Company |
|---|---|---|---|
| $275,000 | Fidelity National Title | ||
| Oak Creek Canyon Proeprties Series Statu | -- | None Available | |
| Oak Creek Canyon Properties Llc | -- | None Available | |
| Barrett Michael | $140,000 | Lakeview Title Company | |
| Federal National Mortgage Association | $1,600 | None Available | |
| Federal National Mortgage Association | $203,286 | None Available | |
| Maguire Sean | $123,000 | -- | |
| Goldstein Michael H | $83,900 | -- | |
| Howell Forest S | $67,500 | -- |
We collect this data history from publicly available records. To have your information removed, we recommend requesting removal directly through your county’s website.
| Date | Status | Borrower | Loan Amount |
|---|---|---|---|
| Open | $220,000 | ||
| Previous Owner | Barrett Michael | $126,000 | |
| Previous Owner | Maguire Sean | $78,000 |
We collect this data history from publicly available records. To have your information removed, we recommend requesting removal directly through your county’s website.
| Date | Event | Price | List to Sale | Price per Sq Ft |
|---|---|---|---|---|
| 04/03/2025 04/03/25 | Sold | $275,000 | -3.5% | $199 / Sq Ft |
| 03/09/2025 03/09/25 | Pending | -- | -- | -- |
| 03/01/2025 03/01/25 | Price Changed | $284,900 | 0.0% | $206 / Sq Ft |
| 03/01/2025 03/01/25 | For Sale | $284,900 | 0.0% | $206 / Sq Ft |
| 02/07/2025 02/07/25 | Off Market | $285,000 | -- | -- |
| 01/29/2025 01/29/25 | For Sale | $285,000 | -- | $206 / Sq Ft |
We collect this data history from publicly available records. To have your information removed, we recommend requesting removal directly through your county’s website.
| Year | Tax Paid | Tax Assessment Tax Assessment Total Assessment is a certain percentage of the fair market value that is determined by local assessors to be the total taxable value of land and additions on the property. | Land | Improvement |
|---|---|---|---|---|
| 2025 | $3,345 | $225,000 | ||
| 2024 | $3,345 | $211,300 | $64,500 | $146,800 |
| 2023 | $3,273 | $203,833 | $0 | $0 |
| 2022 | $2,955 | $196,367 | $0 | $0 |
| 2021 | $1,444 | $188,900 | $64,500 | $124,400 |
| 2020 | $2,146 | $177,067 | $0 | $0 |
| 2019 | $2,003 | $165,233 | $0 | $0 |
| 2018 | $2,402 | $153,400 | $48,700 | $104,700 |
| 2017 | $2,328 | $153,400 | $0 | $0 |
| 2016 | $2,932 | $153,400 | $0 | $0 |
| 2015 | $2,932 | $155,300 | $0 | $0 |
| 2014 | $2,932 | $155,300 | $0 | $0 |
Seller's Agent in 2025
JJ Legambi
Corner House Realty
(410) 905-0954
80 Total Sales
Buyer's Agent in 2025
Rosemarie Bennett
Corner House Realty
(714) 319-9686
35 Total Sales
MS
Seller's Agent in 2014
Michael Sloan
Keller Williams Crossroads
PH
Seller Co-Listing Agent in 2014
Pat Hiban
Keller Williams Crossroads
Buyer's Agent in 2014
John Murrow
Corner House Realty
(443) 386-5639
103 Total Sales
Source: Bright MLS
MLS Number: MDBC2115976
APN: 01-0120950060
Disclaimer: Certain information contained herein is derived from information provided by parties other than Homes.com. All information provided is deemed reliable, but is not guaranteed to be accurate and should be independently verified.
The data relating to real estate for sale on this website appears in part through the BRIGHT Internet Data Exchange program, a voluntary cooperative exchange of property listing data between licensed real estate brokerage firms, and is provided by BRIGHT through a licensing agreement.
Listing information is from various brokers who participate in the Bright MLS IDX program and not all listings may be visible on the site.
The property information being provided on or through the website is for the personal, non-commercial use of consumers and such information may not be used for any purpose other than to identify prospective properties consumers may be interested in purchasing.
Some properties which appear for sale on the website may no longer be available because they are for instance, under contract, sold or are no longer being offered for sale.
Property information displayed is deemed reliable but is not guaranteed.
Copyright 2026 Bright MLS, Inc.
Ask me questions while you tour the home.