
Seller's Agent in 2024
Cole Blackburn
Key Results Real Estate
(360) 430-9466
1 in this area
97 Total Sales
Estimated Value: $300,000 - $335,000
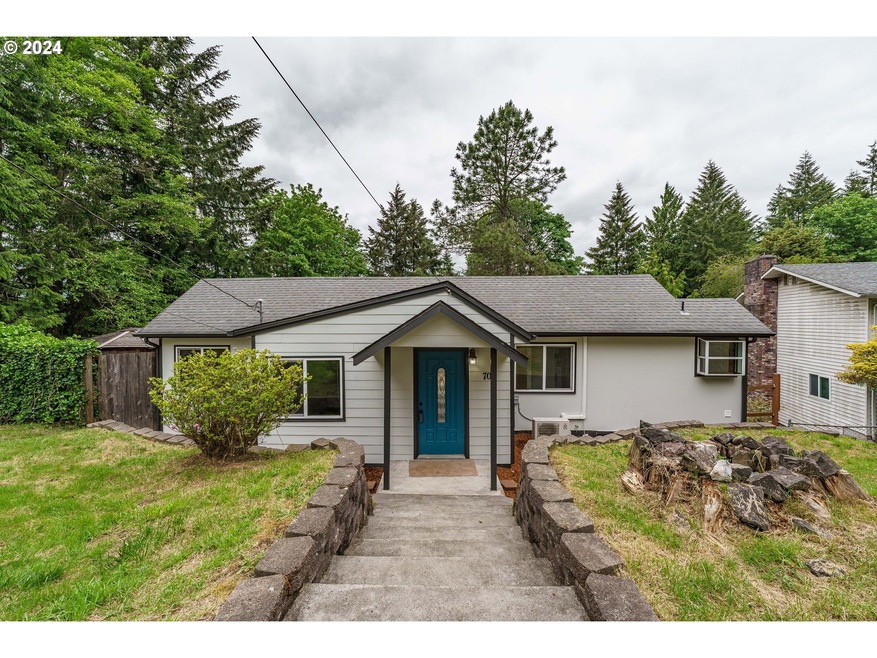
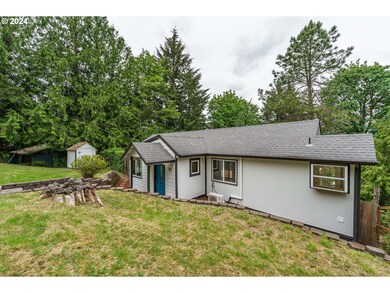
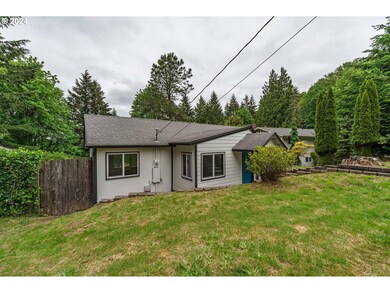
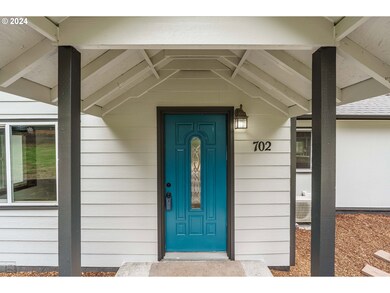
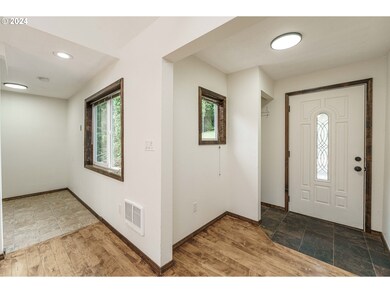
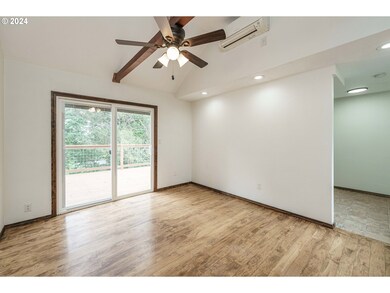
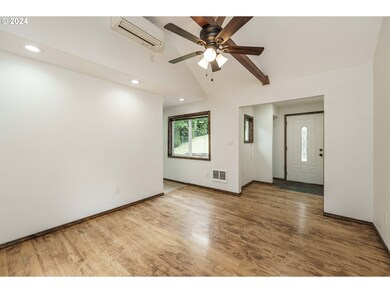
Marketing RemarksSPACE TO ROAM! Beautiful 3 bed 1 bath home in the Columbia Heights area of Longview. This one has been cleaned up nicely with NEW: interior/exterior paint, deck, carpet, lighting, laminate flooring, landscaping and more! Property sits on just under 1/2 an acre with a massive fenced back yard and a hot tub that is waiting for you to fire up. 3rd bedroom is accessed downstairs separately from main house. Don't miss out on this opportunity to snag plenty of space w/ a freshened up home that won't break the bank.
Last Agent to Sell the Property
Key Results Real Estate License #87797 Listed on: 05/23/2024
We collect this data history from publicly available records. To have your information removed, we recommend requesting removal directly through your county’s website.
We collect this data history from publicly available records. To have your information removed, we recommend requesting removal directly through your county’s website.
| Date | Buyer | Sale Price | Title Company |
|---|---|---|---|
| $329,900 | Stewart Title | ||
| $232,250 | Stewart Title | ||
| $115,000 | Stewart Title Cowlitz County |
We collect this data history from publicly available records. To have your information removed, we recommend requesting removal directly through your county’s website.
| Date | Status | Borrower | Loan Amount |
|---|---|---|---|
| Open | $320,003 | ||
| Previous Owner | $250,000 | ||
| Previous Owner | -- | ||
| Previous Owner | $112,917 | ||
| Previous Owner | $96,000 |
We collect this data history from publicly available records. To have your information removed, we recommend requesting removal directly through your county’s website.
| Date | Event | Price | List to Sale | Price per Sq Ft | Prior Sale |
|---|---|---|---|---|---|
| 06/28/2024 06/28/24 | Sold | $329,900 | 0.0% | $309 / Sq Ft | |
| 05/24/2024 05/24/24 | Pending | -- | -- | -- | |
| 05/24/2024 05/24/24 | For Sale | $329,900 | +186.9% | $309 / Sq Ft | |
| 07/02/2015 07/02/15 | Sold | $115,000 | -1.7% | $113 / Sq Ft | View Prior Sale |
| 05/05/2015 05/05/15 | Pending | -- | -- | -- | |
| 05/01/2015 05/01/15 | Price Changed | $117,000 | -2.5% | $115 / Sq Ft | |
| 03/27/2015 03/27/15 | For Sale | $120,000 | 0.0% | $118 / Sq Ft | |
| 03/23/2015 03/23/15 | Pending | -- | -- | -- | |
| 03/11/2015 03/11/15 | For Sale | $120,000 | 0.0% | $118 / Sq Ft | |
| 01/07/2015 01/07/15 | Pending | -- | -- | -- | |
| 12/22/2014 12/22/14 | For Sale | $120,000 | 0.0% | $118 / Sq Ft | |
| 12/01/2014 12/01/14 | Pending | -- | -- | -- | |
| 12/01/2014 12/01/14 | Price Changed | $120,000 | -4.0% | $118 / Sq Ft | |
| 10/21/2014 10/21/14 | For Sale | $125,000 | -- | $123 / Sq Ft |
We collect this data history from publicly available records. To have your information removed, we recommend requesting removal directly through your county’s website.
| Year | Tax Paid | Tax Assessment Tax Assessment Total Assessment is a certain percentage of the fair market value that is determined by local assessors to be the total taxable value of land and additions on the property. | Land | Improvement |
|---|---|---|---|---|
| 2025 | $1,858 | $227,740 | $48,200 | $179,540 |
| 2024 | $1,858 | $224,490 | $48,200 | $176,290 |
| 2023 | $1,742 | $210,900 | $48,200 | $162,700 |
| 2022 | $1,749 | $210,900 | $48,200 | $162,700 |
| 2021 | $1,647 | $181,490 | $45,900 | $135,590 |
| 2020 | $1,577 | $153,510 | $45,900 | $107,610 |
| 2019 | $1,478 | $153,510 | $45,900 | $107,610 |
| 2018 | $1,368 | $141,130 | $45,900 | $95,230 |
| 2017 | $1,322 | $106,450 | $45,900 | $60,550 |
| 2016 | $1,203 | $104,690 | $45,900 | $58,790 |
| 2015 | -- | $97,020 | $45,900 | $51,120 |
| 2013 | -- | $94,910 | $45,900 | $49,010 |
Seller's Agent in 2024
Cole Blackburn
Key Results Real Estate
(360) 430-9466
1 in this area
97 Total Sales
Buyer's Agent in 2024
Sean Massie
eXp Realty LLC
(360) 828-2075
1 in this area
117 Total Sales
Seller's Agent in 2015
Chris Roewe
Woodford Commercial RE
(360) 556-5101
90 Total Sales
R
Buyer's Agent in 2015
Roy Spencer
Pacific Northwest Realty Group
Source: Regional Multiple Listing Service (RMLS)
MLS Number: 24496399
APN: 0-8098703
Disclaimer: Certain information contained herein is derived from information provided by parties other than Homes.com. All information provided is deemed reliable, but is not guaranteed to be accurate and should be independently verified.
The content relating to real estate for sale on this web site comes in part from the IDX program of the RMLS™ of Portland, Oregon. Real estate listings held by brokerage firms other than Ten-X are marked with the RMLS™ logo, and detailed information about these properties includes the names of the listing brokers. Listing content is copyright © 2026 RMLS™, Portland, Oregon. Some properties which appear for sale on this web site may subsequently have sold or may no longer be available. All information provided is deemed reliable but is not guaranteed and should be independently verified.
Ask me questions while you tour the home.