
Felicia Worrell
Coldwell Banker Howard Perry & Walston
(844) 381-6785
141 Total Sales
3 in Mount Olive
$62K - $250K Price Range
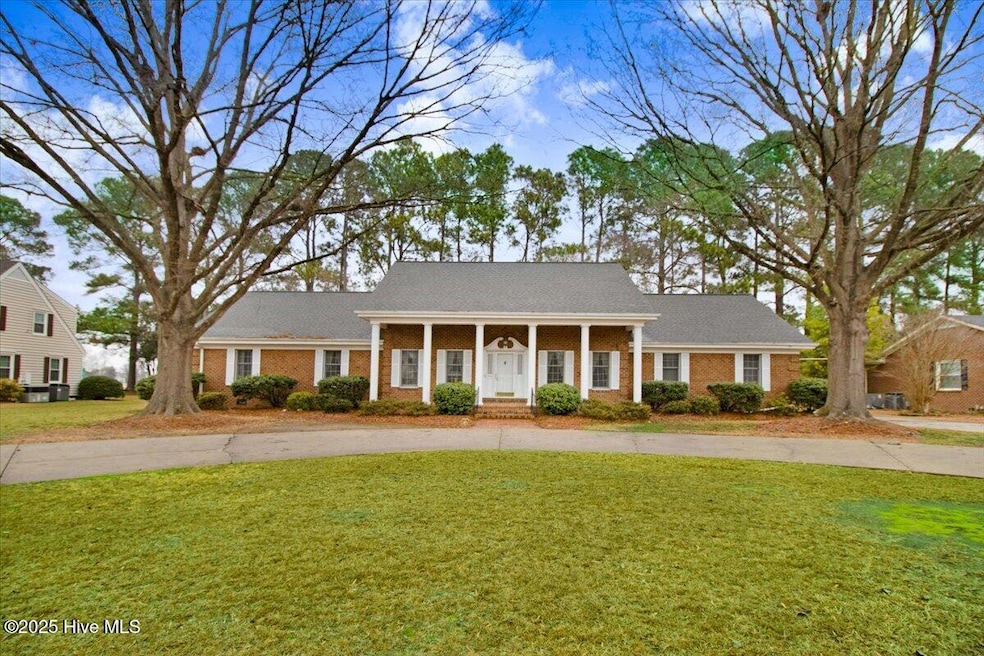


Welcome home to 702 Hillcrest Drive, a beautifully maintained property located in one of Mount Olive's most established and peaceful neighborhoods. This charming brick ranch offers comfort, convenience, and a warm, inviting atmosphere perfect for families, first-time buyers, or anyone looking to settle into a quiet community with quick access to local amenities. Conveniently located just minutes from:
University of Mount Olive
Local shops, grocery stores, and dining
Parks and recreational facilities
Easy access to US-117 & I-40 for commuting to Goldsboro, raleigh or Wilmington and surrounding areas
This lovely home is move-in ready and offers exceptional value in a desirable Mount Olive location. Don't miss your chance to make 702 Hillcrest Drive your new home!
Last Agent to Sell the Property
Kornegay Realty License #165118 Listed on: 04/20/2026
Felicia Worrell
Coldwell Banker Howard Perry & Walston
(844) 381-6785
141 Total Sales
3 in Mount Olive
$62K - $250K Price Range
Marti Hampton
EXP Realty
(984) 238-9358
1,253 Total Sales
1 in Mount Olive
$572,500 Price
Oscar Garcia
Berkshire Hathaway HomeServices Carolina Premier Properties
(910) 807-8270
322 Total Sales
2 in Mount Olive
$10K - $176K Price Range
Nicholas Yarrington
Grow Local Realty, LLC
(910) 684-3156
485 Total Sales
2 in Mount Olive
$198K - $220K Price Range
Marsha House
EXP Realty LLC - C
(984) 305-2884
229 Total Sales
2 in Mount Olive
$90K - $300K Price Range
Yolanda Martin
Yolanda Martin Homes
(888) 564-2705
148 Total Sales
1 in Mount Olive
$250,000 Price
We collect this data history from publicly available records. To have your information removed, we recommend requesting removal directly through your county’s website.
| Date | Event | Price | List to Sale | Price per Sq Ft |
|---|---|---|---|---|
| 09/01/2026 09/01/26 | Sold | $285,000 | -12.3% | $115 / Sq Ft |
| 07/22/2026 07/22/26 | Pending | -- | -- | -- |
| 11/21/2025 11/21/25 | For Sale | $325,000 | -- | $131 / Sq Ft |
Seller's Agent in 2026
David Kornegay
Kornegay Realty
(919) 738-3982
193 Total Sales
TM
Buyer's Agent in 2026
Tashau Mathis
eXp Realty
(888) 584-9431
1 Total Sale
Source: Hive MLS
MLS Number: 100542532
APN: 2572691855
Disclaimer: Certain information contained herein is derived from information provided by parties other than Homes.com. All information provided is deemed reliable, but is not guaranteed to be accurate and should be independently verified.
The data relating to real estate on this web site comes in part from the Internet Data Exchange program of Hive MLS LLC. All information is deemed reliable but not guaranteed and should be independently verified. All properties are subject to prior sale, change, or withdrawal. Neither listing broker(s) nor Homesnap, Inc. shall be responsible for any typographical errors, misinformation, or misprints, and shall be held totally harmless from any damages arising from reliance upon these data. ©2026 Hive MLS LLC
Ask me questions while you tour the home.