B
Seller's Agent in 2025
Brenda Beiser
Redfin Corporation
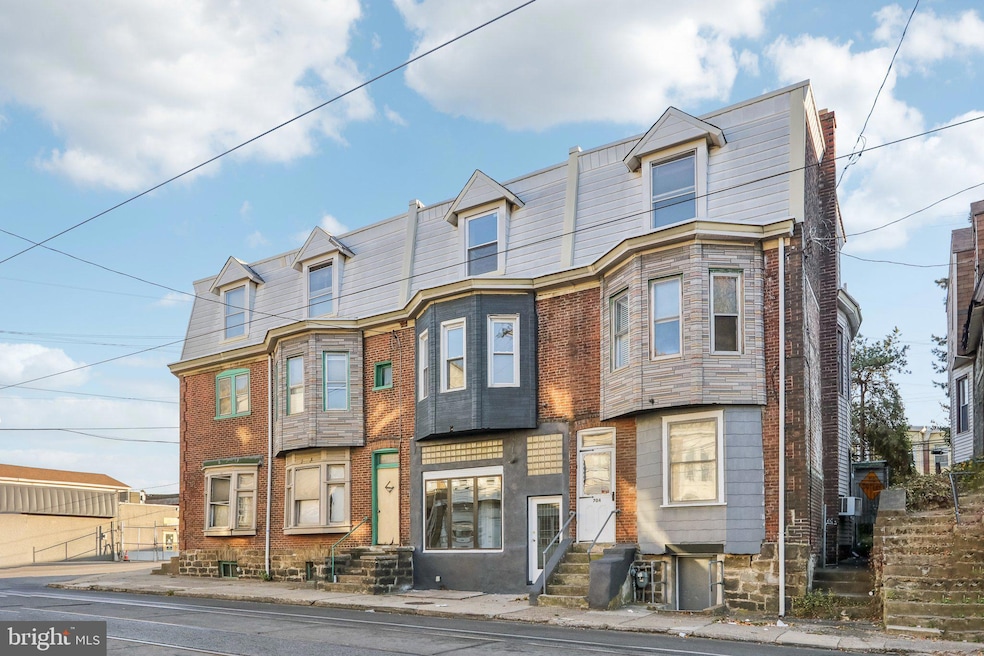
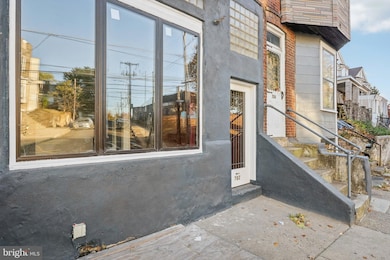
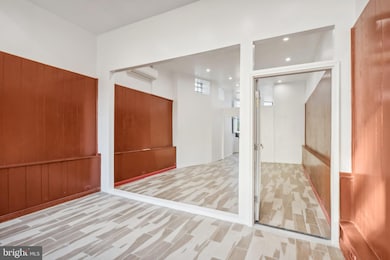
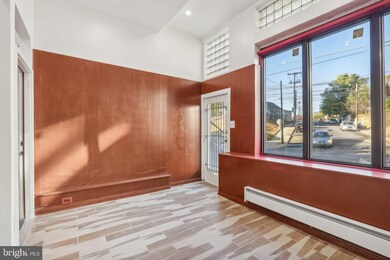
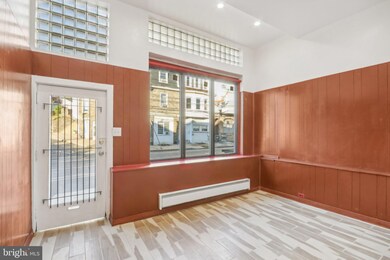
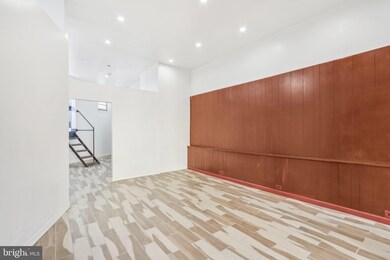
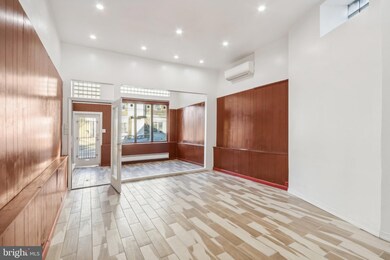
Discover the perfect opportunity with this versatile mixed-use property, ideally situated on bustling Main Street in Darby Boro. The first floor features tiled flooring and a spacious commercial storefront with impressive large windows that invite natural light and provide excellent visibility for any business. With a front entrance directly accessible from the street, your business will benefit from high foot traffic and easy access. A back room, complete with a half bathroom, offers additional functionality and leads to a side street entrance, perfect for deliveries or private access. Above the commercial space, the property boasts a charming four-bedroom home, accessible via a separate entrance on the side street for added privacy. You'll find vinyl flooring throughout both levels. The main level of the residence includes a welcoming living room, a full bathroom, a well-appointed kitchen, and two spacious bedrooms. The upper level features two more generously-sized bedrooms and a convenient half bath, making it ideal for families or guests. This prime location offers unparalleled convenience, with the SEPTA Light Rail Route 11 running directly in front of the property, providing easy access to Center City Philadelphia. Whether you're looking to start a new business or create a cozy home, this mixed-use property presents a rare opportunity in a vibrant community.
Last Agent to Sell the Property
Brenda Beiser
(484) 962-0034 peter.phinney@redfin.com Redfin Corporation License #RS335119 Listed on: 05/15/2025
We collect this data history from publicly available records. To have your information removed, we recommend requesting removal directly through your county’s website.
| Date | Event | Price | List to Sale | Price per Sq Ft |
|---|---|---|---|---|
| 08/14/2025 08/14/25 | Sold | $210,000 | +5.1% | $149 / Sq Ft |
| 05/15/2025 05/15/25 | For Sale | $199,900 | -- | $142 / Sq Ft |
B
Seller's Agent in 2025
Brenda Beiser
Redfin Corporation

Buyer's Agent in 2025
William Holder
Real Broker, LLC
(610) 657-6218
551 Total Sales
Buyer Co-Listing Agent in 2025
Charlene Cooper-Hamilton
United Real Estate
(267) 432-7076
31 Total Sales
Source: Bright MLS
MLS Number: PADE2090812
Disclaimer: Certain information contained herein is derived from information provided by parties other than Homes.com. All information provided is deemed reliable, but is not guaranteed to be accurate and should be independently verified.
The data relating to real estate for sale on this website appears in part through the BRIGHT Internet Data Exchange program, a voluntary cooperative exchange of property listing data between licensed real estate brokerage firms, and is provided by BRIGHT through a licensing agreement.
Listing information is from various brokers who participate in the Bright MLS IDX program and not all listings may be visible on the site.
The property information being provided on or through the website is for the personal, non-commercial use of consumers and such information may not be used for any purpose other than to identify prospective properties consumers may be interested in purchasing.
Some properties which appear for sale on the website may no longer be available because they are for instance, under contract, sold or are no longer being offered for sale.
Property information displayed is deemed reliable but is not guaranteed.
Copyright 2026 Bright MLS, Inc.
Ask me questions while you tour the home.