
Kathy J Fernandez
Jack White Real Estate
(844) 311-6927
72 Total Sales
1 in Mountain View
$289,000 Price
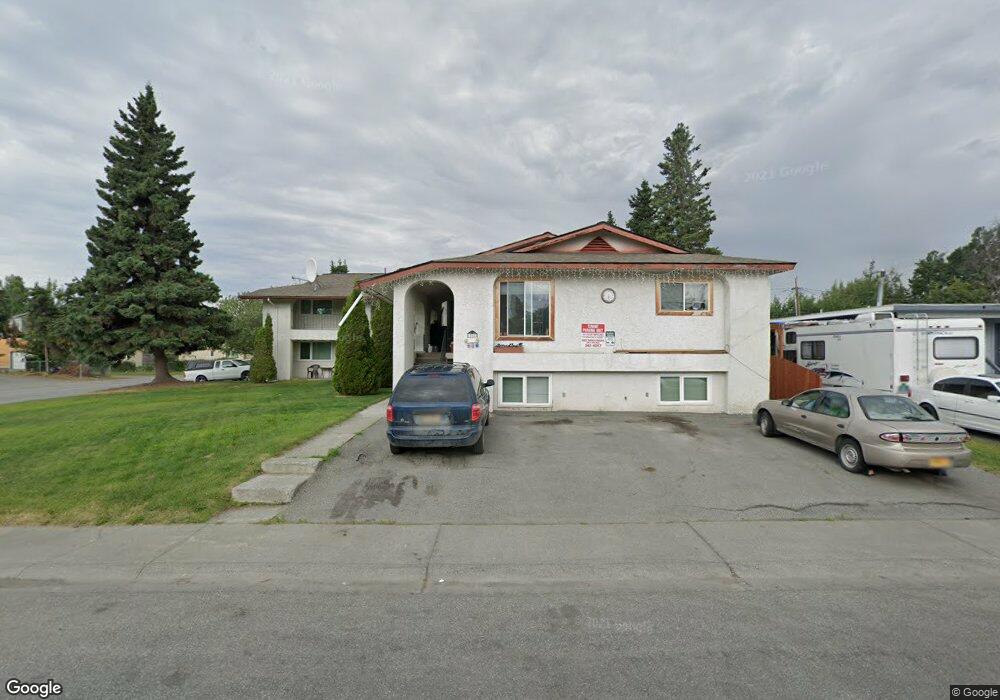

Well maintained 8-plex+ efficiency unit and an extra large 3BR, 2BA owners unit. 2 car heated garage+workplace. Extra storage for tenants. Laundry machines. All on a corner lot with alley access.
We collect this data history from publicly available records. To have your information removed, we recommend requesting removal directly through your county’s website.
Kathy J Fernandez
Jack White Real Estate
(844) 311-6927
72 Total Sales
1 in Mountain View
$289,000 Price
Tristan Smith
Real Broker Alaska
(855) 782-0788
150 Total Sales
1 in Mountain View
$289,500 Price
Giacinto Paoletti
Alaska Realty & Investments
(888) 613-3360
345 Total Sales
2 in Mountain View
$360K - $430K Price Range
Nick Bobo
Keller Williams Realty Alaska Group of Wasilla
(877) 850-8216
60 Total Sales
2 in Mountain View
$241K - $311K Price Range
Nate Baer
LPT Realty
(877) 793-7565
100 Total Sales
4 in Mountain View
$220K - $515K Price Range
Roger Briley
Alaska Real Estate Associates, LLC
(833) 584-2508
177 Total Sales
6 in Mountain View
$265K - $690K Price Range
We collect this data history from publicly available records. To have your information removed, we recommend requesting removal directly through your county’s website.
| Date | Buyer | Sale Price | Title Company |
|---|---|---|---|
| -- | Stewart Title Company |
We collect this data history from publicly available records. To have your information removed, we recommend requesting removal directly through your county’s website.
| Date | Status | Borrower | Loan Amount |
|---|---|---|---|
| Open | $110,000 | ||
| Open | Rural Alaska Community Action Program In | $450,000 | |
| Previous Owner | Laverty Jack D | $189,525 |
We collect this data history from publicly available records. To have your information removed, we recommend requesting removal directly through your county’s website.
| Date | Event | Price | List to Sale | Price per Sq Ft |
|---|---|---|---|---|
| 03/13/2014 03/13/14 | Sold | -- | -- | -- |
| 11/19/2013 11/19/13 | Pending | -- | -- | -- |
| 10/28/2013 10/28/13 | For Sale | $650,000 | -- | $90 / Sq Ft |
We collect this data history from publicly available records. To have your information removed, we recommend requesting removal directly through your county’s website.
| Year | Tax Paid | Tax Assessment Tax Assessment Total Assessment is a certain percentage of the fair market value that is determined by local assessors to be the total taxable value of land and additions on the property. | Land | Improvement |
|---|---|---|---|---|
| 2025 | $10,706 | $678,000 | $61,300 | $616,700 |
| 2024 | -- | $658,300 | $61,300 | $597,000 |
| 2023 | $10,622 | $623,700 | $61,300 | $562,400 |
| 2022 | $9,651 | $573,100 | $61,300 | $511,800 |
| 2021 | $10,115 | $561,300 | $61,300 | $500,000 |
| 2020 | $10,229 | $601,700 | $72,800 | $528,900 |
| 2019 | $9,888 | $604,400 | $72,800 | $531,600 |
| 2018 | -- | $605,800 | $72,800 | $533,000 |
| 2017 | -- | $606,900 | $72,800 | $534,100 |
| 2016 | -- | $0 | $0 | $0 |
| 2015 | $7,919 | $0 | $0 | $0 |
| 2014 | $7,919 | $558,600 | $72,800 | $485,800 |
GB
Seller's Agent in 2014
Glenn Bracale
Executive Realty
(907) 339-2050
87 Total Sales
Buyer's Agent in 2014
Kathleen Kowalczuk
RE/MAX
(907) 360-1176
1 in this area
25 Total Sales
Source: Alaska Multiple Listing Service
MLS Number: 13-15698
Disclaimer: Certain information contained herein is derived from information provided by parties other than Homes.com. All information provided is deemed reliable, but is not guaranteed to be accurate and should be independently verified.
The listing content relating to real estate for sale on this web site comes in part from the IDX Program of Alaska Multiple Listing Service, Inc. (AK MLS). Real estate listings held by brokerage firms other than Ten-X are marked with either the listing brokerage’s logo or the AK MLS logo and information about them includes the name of the listing brokerage. All information is deemed reliable but is not guaranteed and should be independently verified for accuracy. Copyright 2026 Alaska Multiple Listing Service, Inc. All rights reserved.
Ask me questions while you tour the home.