
Jamie Ray
Howard Hanna
(216) 877-9537
20 Total Sales
4 in Elyria
$10K - $110K Price Range
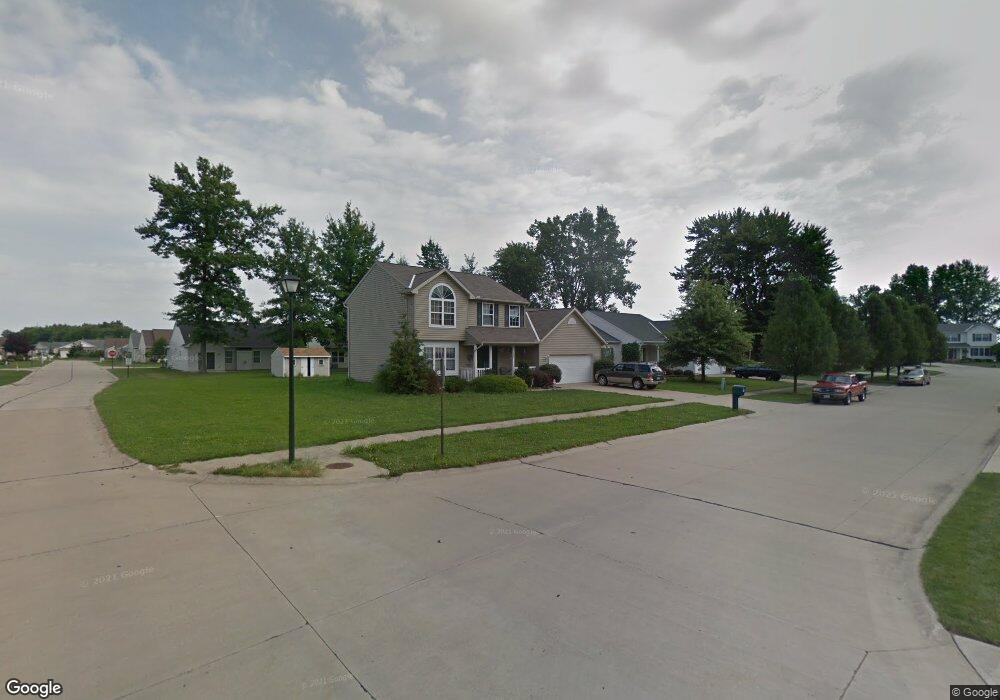
Estimated Value: $317,000 - $342,000
This home is located at 702 Oakdale Cir, Elyria, OH 44035 and is currently estimated at $331,184, approximately $158 per square foot. 702 Oakdale Cir is a home located in Lorain County with nearby schools including Midview West Elementary School, Midview North Elementary School, and Midview Middle School.
We collect this data history from publicly available records. To have your information removed, we recommend requesting removal directly through your county’s website.
Jamie Ray
Howard Hanna
(216) 877-9537
20 Total Sales
4 in Elyria
$10K - $110K Price Range
Heather Spangler
McDowell Homes Real Estate Services
(216) 238-3174
106 Total Sales
6 in Elyria
$110K - $332K Price Range
Ed Haynes
Berkshire Hathaway HomeServices Professional Realty
(419) 484-3140
117 Total Sales
1 in Elyria
$245,000 Price
Kyle Cutler
EXP Realty, LLC.
(440) 732-4178
234 Total Sales
1 in Elyria
$352,817 Price
Kelly Mahoney
The Agency Cleveland Northcoast
(234) 815-1010
107 Total Sales
1 in Elyria
$206,500 Price
Kit Custer
RE/MAX Transitions
(234) 233-7729
58 Total Sales
6 in Elyria
$83K - $428K Price Range
We collect this data history from publicly available records. To have your information removed, we recommend requesting removal directly through your county’s website.
| Date | Buyer | Sale Price | Title Company |
|---|---|---|---|
| -- | Old Republic Natl Ttl Ins Co | ||
| -- | Lorain County Title Co Inc | ||
| $196,900 | Lorain County Title Co Inc | ||
| -- | Lctc |
We collect this data history from publicly available records. To have your information removed, we recommend requesting removal directly through your county’s website.
| Date | Status | Borrower | Loan Amount |
|---|---|---|---|
| Open | $53,500 | ||
| Open | $150,000 | ||
| Previous Owner | $190,900 |
We collect this data history from publicly available records. To have your information removed, we recommend requesting removal directly through your county’s website.
| Year | Tax Paid | Tax Assessment Tax Assessment Total Assessment is a certain percentage of the fair market value that is determined by local assessors to be the total taxable value of land and additions on the property. | Land | Improvement |
|---|---|---|---|---|
| 2024 | $3,905 | $94,661 | $19,422 | $75,240 |
| 2023 | $3,571 | $77,354 | $17,878 | $59,476 |
| 2022 | $3,560 | $77,354 | $17,878 | $59,476 |
| 2021 | $3,571 | $77,354 | $17,878 | $59,476 |
| 2020 | $3,091 | $62,290 | $14,400 | $47,890 |
| 2019 | $3,079 | $62,290 | $14,400 | $47,890 |
| 2018 | $3,229 | $62,290 | $14,400 | $47,890 |
| 2017 | $3,343 | $61,750 | $13,240 | $48,510 |
| 2016 | $3,340 | $61,750 | $13,240 | $48,510 |
| 2015 | $3,360 | $61,750 | $13,240 | $48,510 |
| 2014 | $3,322 | $59,950 | $12,850 | $47,100 |
| 2013 | $3,425 | $59,950 | $12,850 | $47,100 |
Ask me questions while you tour the home.