J
Seller's Agent in 2020
Jaime Cooper
Exit Realty Lyon & Associates, Inc., Fairhope
Estimated Value: $632,066 - $713,000
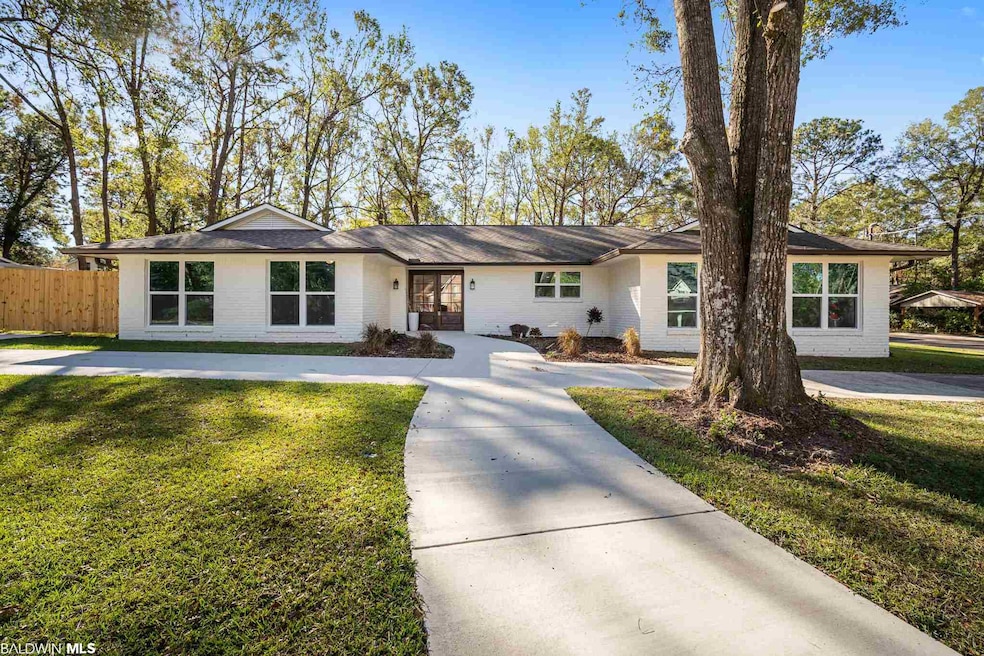
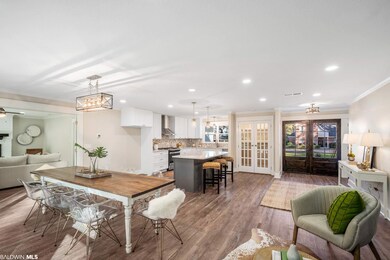
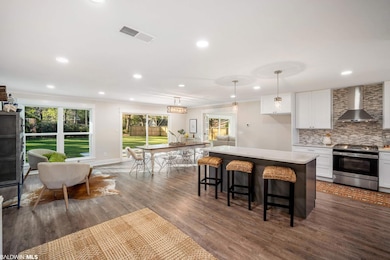
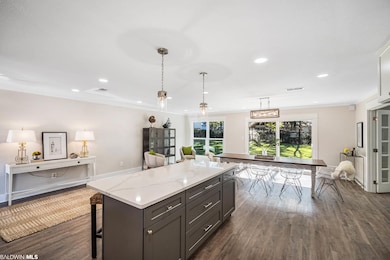
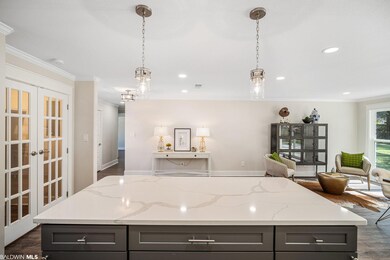
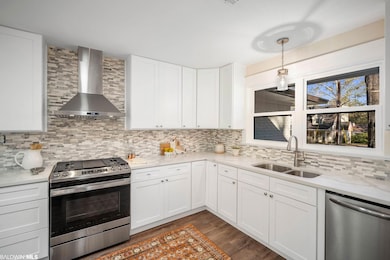
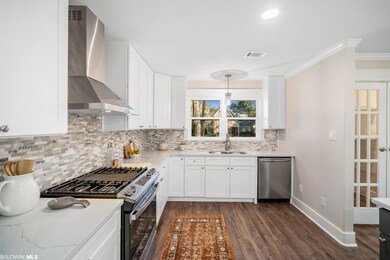
Must see this fully renovated 4 bedroom 3 bathroom cottage located in Fairhope's Park Terrace! Nestled on a corner lot on a quiet street, this white painted brick house makes for easy living and entertaining! With its concrete circular drive and inviting wooden double entry doors, all will enjoy. Designer luxury vinyl plank flooring and a neutral paint scheme throughout entire house. New plumbing, electrical, LED can lighting, impact resistant high UV rated thermal windows and sliding doors. Open concept living area with an open kitchen and dining. Kitchen boasts white cabinets and quartz counters, marble backsplash, oversized island with room for barstools, stainless appliances, gas range, large pantry with double doors. Den features a wood-burning fireplace with shiplap and space for chests/bookcases on either side. Master bedroom has a large walk-in closet, tiled shower, double vanities with plenty of cabinet storage. Split bedroom plan with the 3 guest bedrooms on opposite side of house with 1 en suite guest bath and the other share. Utility room can double as an office or craft room. ADA accessible doorways. Fenced yard with oversized concrete patio, new gutters. Close to town, hospitals, restaurants, schools, and shopping!
Last Agent to Sell the Property
Jaime Cooper
Exit Realty Lyon & Associates, Inc., Fairhope Brokerage Phone: 251-605-1316 License #103891 Listed on: 11/20/2020
We collect this data history from publicly available records. To have your information removed, we recommend requesting removal directly through your county’s website.
We collect this data history from publicly available records. To have your information removed, we recommend requesting removal directly through your county’s website.
| Date | Buyer | Sale Price | Title Company |
|---|---|---|---|
| $449,000 | None Available |
We collect this data history from publicly available records. To have your information removed, we recommend requesting removal directly through your county’s website.
| Date | Status | Borrower | Loan Amount |
|---|---|---|---|
| Open | $150,000 | ||
| Open | $359,200 | ||
| Previous Owner | $130,000 | ||
| Previous Owner | $105,000 | ||
| Previous Owner | $25,000 | ||
| Previous Owner | $23,000 |
We collect this data history from publicly available records. To have your information removed, we recommend requesting removal directly through your county’s website.
| Date | Event | Price | List to Sale | Price per Sq Ft |
|---|---|---|---|---|
| 12/18/2020 12/18/20 | Sold | $449,000 | 0.0% | $187 / Sq Ft |
| 11/23/2020 11/23/20 | Pending | -- | -- | -- |
| 11/20/2020 11/20/20 | For Sale | $449,000 | -- | $187 / Sq Ft |
We collect this data history from publicly available records. To have your information removed, we recommend requesting removal directly through your county’s website.
| Year | Tax Paid | Tax Assessment Tax Assessment Total Assessment is a certain percentage of the fair market value that is determined by local assessors to be the total taxable value of land and additions on the property. | Land | Improvement |
|---|---|---|---|---|
| 2025 | $2,577 | $57,000 | $22,100 | $34,900 |
| 2024 | $2,409 | $53,340 | $19,020 | $34,320 |
| 2023 | $2,235 | $49,560 | $20,160 | $29,400 |
| 2022 | $1,950 | $43,380 | $0 | $0 |
| 2021 | $1,755 | $38,860 | $0 | $0 |
| 2020 | $1,367 | $30,700 | $0 | $0 |
| 2019 | $1,208 | $29,140 | $0 | $0 |
| 2018 | $1,103 | $26,700 | $0 | $0 |
| 2017 | $1,060 | $25,700 | $0 | $0 |
| 2016 | $958 | $23,320 | $0 | $0 |
| 2015 | -- | $21,720 | $0 | $0 |
| 2014 | -- | $18,820 | $0 | $0 |
| 2013 | -- | $18,220 | $0 | $0 |
J
Seller's Agent in 2020
Jaime Cooper
Exit Realty Lyon & Associates, Inc., Fairhope

Buyer's Agent in 2020
Coley Boone
Bellator Real Estate, LLC
(251) 379-6155
11 Total Sales
Source: Baldwin REALTORS®
MLS Number: 305951
APN: 46-03-39-0-002-100.000
Disclaimer: Certain information contained herein is derived from information provided by parties other than Homes.com. All information provided is deemed reliable, but is not guaranteed to be accurate and should be independently verified.
IDX information is provided exclusively for personal, non-commercial use, and may not be used for any purpose other than to identify prospective properties consumers may be interested in purchasing. Information is deemed reliable but not guaranteed.
Ask me questions while you tour the home.