
Lawrence Zupan
EXP Realty
(802) 856-8301
40 Total Sales
1 in Springfield
$406,000 Price
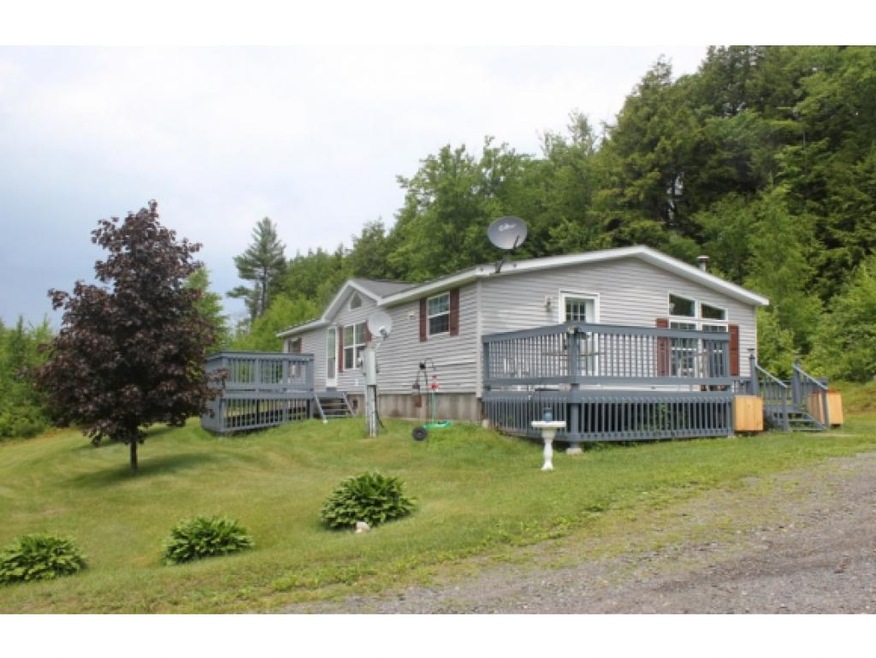
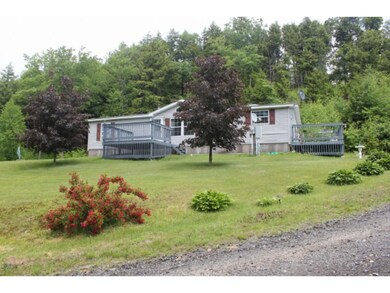
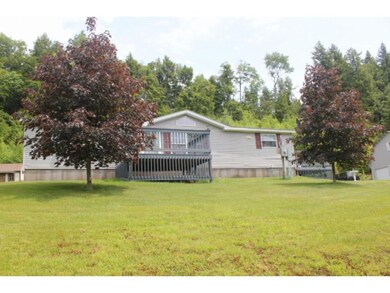
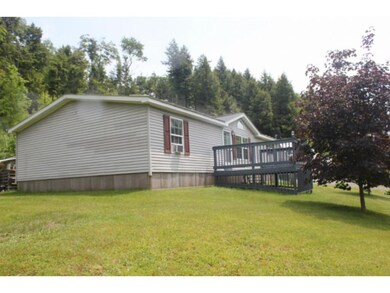
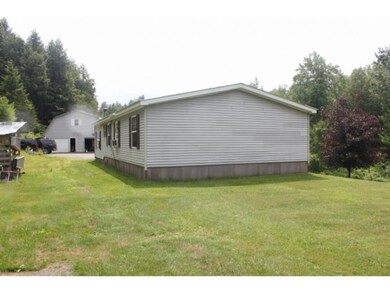
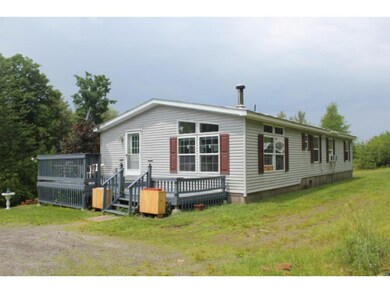
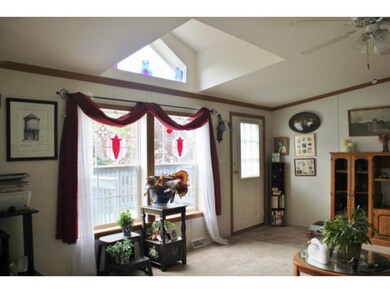
If Privacy Matters...3 bedroom, 2 bath home with eat-in kitchen, formal living room and a sunken family room- lots of windows for a bright interior and very efficient to heat and maintain. Further enjoy the privacy on one of the decks. Oversized 2 car garage with overhead workshop for projects & storage. All on 30+/- acres where wildlife and nature abounds.
Last Agent to Sell the Property
Lori Muse
Muse and Associates Real Estate License #081.0004101 Listed on: 06/07/2018
Last Buyer's Agent
Lori Muse
Muse and Associates Real Estate License #081.0004101 Listed on: 06/07/2018
We collect this data history from publicly available records. To have your information removed, we recommend requesting removal directly through your county’s website.
Lawrence Zupan
EXP Realty
(802) 856-8301
40 Total Sales
1 in Springfield
$406,000 Price
Justin Ranney
Coldwell Banker Homes Unlimited
(802) 526-6944
89 Total Sales
2 in Springfield
$239K - $320K Price Range
Margretta Fischer
Wohler Realty Group
(802) 944-4455
239 Total Sales
2 in Springfield
$115K - $2.9M Price Range
Alison Cummings
Cummings & Co
(802) 797-7769
82 Total Sales
1 in Springfield
$115,000 Price
John Napier
TPW Real Estate
(860) 898-1358
19 Total Sales
1 in Springfield
$375,000 Price
Jeffrey Brown
American Dream Real Estate Associates, L
(603) 931-4209
34 Total Sales
1 in Springfield
$525,000 Price
We collect this data history from publicly available records. To have your information removed, we recommend requesting removal directly through your county’s website.
| Date | Buyer | Sale Price | Title Company |
|---|---|---|---|
| $165,500 | -- | ||
| -- | -- | ||
| $60,000 | -- | ||
| -- | -- | ||
| $38,000 | -- |
We collect this data history from publicly available records. To have your information removed, we recommend requesting removal directly through your county’s website.
| Date | Event | Price | List to Sale | Price per Sq Ft |
|---|---|---|---|---|
| 04/01/2019 04/01/19 | Sold | $165,500 | -8.0% | $120 / Sq Ft |
| 01/18/2019 01/18/19 | Pending | -- | -- | -- |
| 09/07/2018 09/07/18 | Price Changed | $179,900 | -2.7% | $131 / Sq Ft |
| 07/17/2018 07/17/18 | Price Changed | $184,900 | -2.6% | $134 / Sq Ft |
| 06/07/2018 06/07/18 | For Sale | $189,900 | -- | $138 / Sq Ft |
We collect this data history from publicly available records. To have your information removed, we recommend requesting removal directly through your county’s website.
| Year | Tax Paid | Tax Assessment Tax Assessment Total Assessment is a certain percentage of the fair market value that is determined by local assessors to be the total taxable value of land and additions on the property. | Land | Improvement |
|---|---|---|---|---|
| 2025 | $2,753 | $179,500 | $66,000 | $113,500 |
| 2024 | $6,349 | $179,500 | $66,000 | $113,500 |
| 2023 | $2,603 | $179,500 | $66,000 | $113,500 |
| 2022 | $5,763 | $179,500 | $66,000 | $113,500 |
| 2021 | $5,772 | $154,500 | $51,500 | $103,000 |
| 2020 | $5,872 | $154,500 | $51,500 | $103,000 |
| 2019 | $5,696 | $154,600 | $51,500 | $103,100 |
| 2018 | $5,655 | $154,600 | $51,500 | $103,100 |
| 2017 | $0 | $162,500 | $82,800 | $79,700 |
| 2016 | $4,938 | $162,500 | $82,800 | $79,700 |
| 2015 | -- | $1,625 | $0 | $0 |
| 2014 | -- | $1,625 | $0 | $0 |
| 2013 | -- | $1,625 | $0 | $0 |
LM
Seller's Agent in 2019
Lori Muse
Muse and Associates Real Estate
Source: PrimeMLS
MLS Number: 4698527
Disclaimer: Certain information contained herein is derived from information provided by parties other than Homes.com. All information provided is deemed reliable, but is not guaranteed to be accurate and should be independently verified.
Copyright 2026 PrimeMLS, Inc. All rights reserved. This information is deemed reliable, but not guaranteed. The data relating to real estate displayed on this display comes in part from the IDX Program of PrimeMLS. The information being provided is for consumers’ personal, non-commercial use and may not be used for any purpose other than to identify prospective properties consumers may be interested in purchasing.
Ask me questions while you tour the home.