
Carl Plummer
Weichert, Realtors - House of Brokers
(573) 615-8856
74 Total Sales
2 in Vandalia
$120K - $139K Price Range

Estimated Value: $63,000 - $170,000
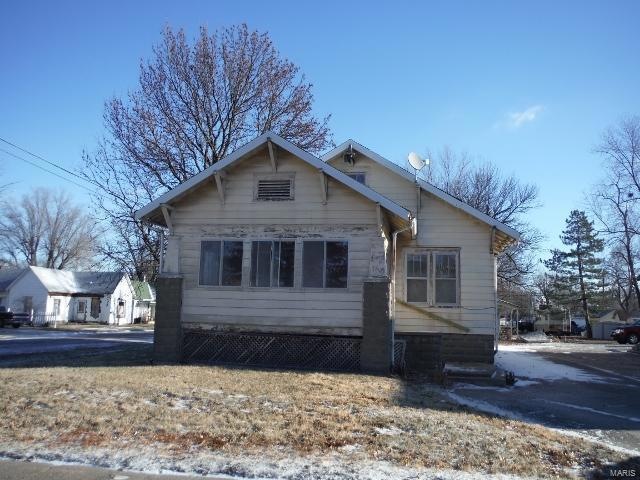
If you are looking for a lot of space, look no further! This spacious home, sitting on a corner lot, is waiting for your tender loving care! Some of the great features include, larger rooms w/original woodwork, roomy kitchen w/lots of cabinets, separate dining and a breakfast nook, and up to 4 bedrooms and 2 baths. Don't let this home get away! This is a Fannie Mae Homepath Property.
Last Agent to Sell the Property
Christina Harper
Wells Realty License #2000156837 Listed on: 01/08/2015
Last Buyer's Agent
Christina Harper
Wells Realty License #2000156837 Listed on: 01/08/2015
Carl Plummer
Weichert, Realtors - House of Brokers
(573) 615-8856
74 Total Sales
2 in Vandalia
$120K - $139K Price Range
Tammy Dobbs
Meyer & Company Real Estate
(314) 270-1804
51 Total Sales
1 in Vandalia
$219,000 Price
Hope Fick
Sage Property Group, LLC
(636) 251-5119
451 Total Sales
2 in Vandalia
$35K - $135K Price Range
Jessica Nilges
Realty 365, LLC
(573) 591-3118
119 Total Sales
9 in Vandalia
$42K - $155K Price Range
Jen Salerno
Century 21 Broughton Team
(779) 212-7735
52 Total Sales
2 in Vandalia
$124K - $202K Price Range
Cary Smith
WEICHERT,REALTORS-HOUSE OF BROKERS
(573) 591-3183
82 Total Sales
1 in Vandalia
$72,000 Price
We collect this data history from publicly available records. To have your information removed, we recommend requesting removal directly through your county’s website.
| Date | Event | Price | List to Sale | Price per Sq Ft |
|---|---|---|---|---|
| 03/31/2015 03/31/15 | Sold | -- | -- | -- |
| 03/31/2015 03/31/15 | For Sale | $27,900 | -- | $13 / Sq Ft |
| 03/18/2015 03/18/15 | Pending | -- | -- | -- |
We collect this data history from publicly available records. To have your information removed, we recommend requesting removal directly through your county’s website.
| Year | Tax Paid | Tax Assessment Tax Assessment Total Assessment is a certain percentage of the fair market value that is determined by local assessors to be the total taxable value of land and additions on the property. | Land | Improvement |
|---|---|---|---|---|
| 2025 | $421 | $5,560 | $950 | $4,610 |
| 2024 | $425 | $5,560 | $950 | $4,610 |
| 2023 | $420 | $5,560 | $950 | $4,610 |
| 2022 | $430 | $5,560 | $950 | $4,610 |
| 2021 | $420 | $5,560 | $950 | $4,610 |
| 2020 | $418 | $5,560 | $950 | $4,610 |
| 2019 | $417 | $5,560 | $950 | $4,610 |
| 2018 | $351 | $0 | $0 | $0 |
| 2017 | $385 | $0 | $0 | $0 |
| 2012 | $451 | $6,480 | $0 | $0 |
C
Seller's Agent in 2015
Christina Harper
Wells Realty
Source: MARIS MLS
MLS Number: MIS15001272
APN: 14-3-08-1-024-003
Disclaimer: Certain information contained herein is derived from information provided by parties other than Homes.com. All information provided is deemed reliable, but is not guaranteed to be accurate and should be independently verified.
All data is obtained from various sources and may not have been verified by broker or MLS GRID. Supplied Open House Information is subject to change without notice. All information should be independently reviewed and verified for accuracy. Properties may or may not be listed by the office/agent presenting the information. Some IDX listings have been excluded from this website.
Listings courtesy of MARIS MLS as distributed by MLS GRID.
Based on information submitted to the MLS GRID
Ask me questions while you tour the home.