
Brian McCarthy
CB/ELLISON RLTY WEST
(352) 414-0902
157 Total Sales
1 in Williston
$128,000 Price
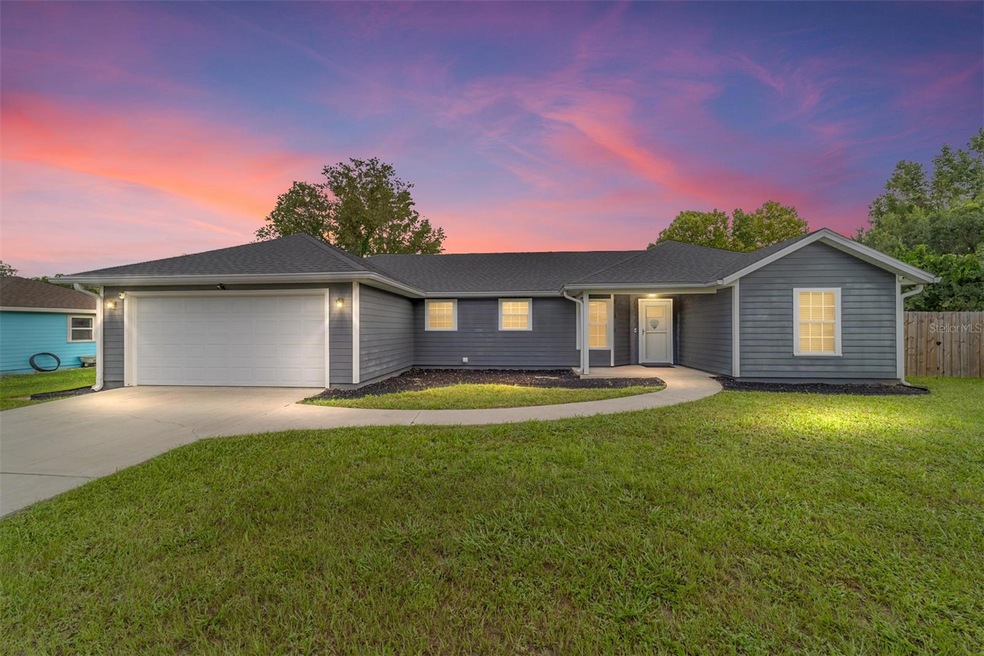

Seller is offering $3,000 in seller concessions towards buyer's closing costs! Come see this beautiful 3 bedroom, 2 bathroom, split plan home located in the charming Woodfields neighborhood in Williston. This home features vaulted ceilings, laminate flooring throughout the living areas and both secondary bedrooms, and tile throughout the kitchen, bathrooms, and foyer. The spacious primary suite has a tray ceiling with LED lighting, walk-in closet, and a full bathroom with a garden tub and separate shower. The home design features multiple windows, a new storm door at the front entrance, and french doors that allow for excellent natural lighting. Home is equipped with a water softener system and a reverse osmosis water system for safe and clean drinking water. Feel secure and in control of your home with four strategically placed ring cameras along with a ring doorbell. The roof was replaced in 2022 along with the water heater, kitchen sink, and toilets. The backyard features a new privacy fence, a fabulous oversized screened-in porch, and orange trees to make delicious homemade OJ. Finally, there’s a storage shed for all of your tools and equipment and gutters to help protect your home from the Florida rain. Buyer to verify all measurements.
Last Agent to Sell the Property
FLORIDA HOMES REALTY & MORTGAGE GVILLE Brokerage Phone: 352-240-1133 License #3335797 Listed on: 08/24/2024
We collect this data history from publicly available records. To have your information removed, we recommend requesting removal directly through your county’s website.
Brian McCarthy
CB/ELLISON RLTY WEST
(352) 414-0902
157 Total Sales
1 in Williston
$128,000 Price
David Hackbart
SELLSTATE NEXT GENERATION REALTY
(352) 645-2532
46 Total Sales
2 in Williston
$145K - $465K Price Range
Debborah Brady LLC
RAINBOW SPRINGS REAL ESTATE
(786) 509-6239
58 Total Sales
1 in Williston
$240,000 Price
Joann Torres
HEAVENLY BLESSINGS REALTY, LLC
(352) 605-8533
122 Total Sales
5 in Williston
$34K - $320K Price Range
Julie Beck
KELLER WILLIAMS CORNERSTONE RE
(352) 820-4339
214 Total Sales
1 in Williston
$256,000 Price
Haley Woodard
WATSON REALTY CORP
(352) 645-3078
39 Total Sales
1 in Williston
$229,000 Price
We collect this data history from publicly available records. To have your information removed, we recommend requesting removal directly through your county’s website.
| Date | Buyer | Sale Price | Title Company |
|---|---|---|---|
| $293,000 | None Listed On Document | ||
| Jean Paul S | $267,900 | Levy Abstract & Title | |
| Basham Cody Francis | $99,000 | Attorney | |
| Federal Home Loan Mortgage Corporation | -- | None Available | |
| Ocwen Loan Servicing Llc | -- | Attorney | |
| Lee Clayton | $167,500 | Aaa Quality Title Services & | |
| Hill Brandon | $100,000 | Levy Abstract & Title Compan |
We collect this data history from publicly available records. To have your information removed, we recommend requesting removal directly through your county’s website.
| Date | Status | Borrower | Loan Amount |
|---|---|---|---|
| Previous Owner | $25,000 | ||
| Previous Owner | Jean Paul S | $214,320 | |
| Previous Owner | Basham Cody Francis | $101,020 | |
| Previous Owner | Lee Clayton | $150,750 | |
| Previous Owner | Hill Brandon | $95,000 |
We collect this data history from publicly available records. To have your information removed, we recommend requesting removal directly through your county’s website.
| Date | Event | Price | List to Sale | Price per Sq Ft | Prior Sale |
|---|---|---|---|---|---|
| 09/20/2024 09/20/24 | Sold | $293,000 | -0.7% | $209 / Sq Ft | |
| 09/05/2024 09/05/24 | Pending | -- | -- | -- | |
| 09/02/2024 09/02/24 | Price Changed | $295,000 | -1.3% | $211 / Sq Ft | |
| 08/24/2024 08/24/24 | For Sale | $299,000 | +11.6% | $213 / Sq Ft | |
| 10/31/2022 10/31/22 | Sold | $267,900 | +3.1% | $191 / Sq Ft | View Prior Sale |
| 10/01/2022 10/01/22 | Pending | -- | -- | -- | |
| 09/02/2022 09/02/22 | For Sale | $259,900 | +162.5% | $186 / Sq Ft | |
| 04/08/2014 04/08/14 | Sold | $99,000 | -0.9% | $71 / Sq Ft | View Prior Sale |
| 03/09/2014 03/09/14 | Pending | -- | -- | -- | |
| 02/03/2014 02/03/14 | For Sale | $99,900 | -- | $71 / Sq Ft |
We collect this data history from publicly available records. To have your information removed, we recommend requesting removal directly through your county’s website.
| Year | Tax Paid | Tax Assessment Tax Assessment Total Assessment is a certain percentage of the fair market value that is determined by local assessors to be the total taxable value of land and additions on the property. | Land | Improvement |
|---|---|---|---|---|
| 2025 | $2,914 | $223,870 | $18,500 | $205,370 |
| 2024 | $2,914 | $172,171 | ||
| 2023 | $2,913 | $167,156 | $0 | $0 |
| 2022 | $1,790 | $114,491 | $0 | $0 |
| 2021 | $1,755 | $111,156 | $0 | $0 |
| 2020 | $1,549 | $101,931 | $0 | $0 |
| 2019 | $1,475 | $99,639 | $0 | $0 |
| 2018 | $1,390 | $95,595 | $0 | $0 |
| 2017 | $1,232 | $93,629 | $0 | $0 |
| 2016 | $1,237 | $94,211 | $0 | $0 |
| 2015 | $1,217 | $91,066 | $0 | $0 |
| 2014 | $1,915 | $81,298 | $0 | $0 |
SL
Seller's Agent in 2024
Silohe Luhrman
FLORIDA HOMES REALTY & MORTGAGE GVILLE
(352) 256-2182
38 Total Sales
Buyer's Agent in 2024
Diana Naisbett
COOKIE KING REAL ESTATE, INC
(352) 875-0528
75 Total Sales
Seller's Agent in 2022
Thomas Harrington
C-21 Dianne Chewning & Associates
(352) 221-4339
87 Total Sales
Buyer's Agent in 2022
James Angelo
Florida Homes Realty & Mortgage LLC
(904) 966-9115
68 Total Sales
LC
Seller's Agent in 2014
Linda Dianne Chewning
C-21 Dianne Chewning & Associates
(352) 210-1843
81 Total Sales
Source: Stellar MLS
MLS Number: GC524516
APN: 06-13-19-18851-000-00
Disclaimer: Certain information contained herein is derived from information provided by parties other than Homes.com. All information provided is deemed reliable, but is not guaranteed to be accurate and should be independently verified.
All data is obtained from various sources and may not have been verified by broker or MLS GRID. Supplied Open House Information is subject to change without notice. All information should be independently reviewed and verified for accuracy. Properties may or may not be listed by the office/agent presenting the information. Some IDX listings have been excluded from this website. IDX information is provided exclusively for personal, non-commercial use, and may not be used for any purpose other than to identify prospective properties consumers may be interested in purchasing. Information is deemed reliable but not guaranteed.
Listings courtesy of Stellar MLS as distributed by MLS GRID.
Based on information submitted to the MLS GRID
Listing Information presented by local MLS brokerage: Ten-X - (888)-952-6393
Ask me questions while you tour the home.