
Elaina Thrasher
EXP Realty, LLC
(337) 283-7400
58 Total Sales
2 in Scott
$137K - $190K Price Range
Estimated Value: $296,291 - $354,000
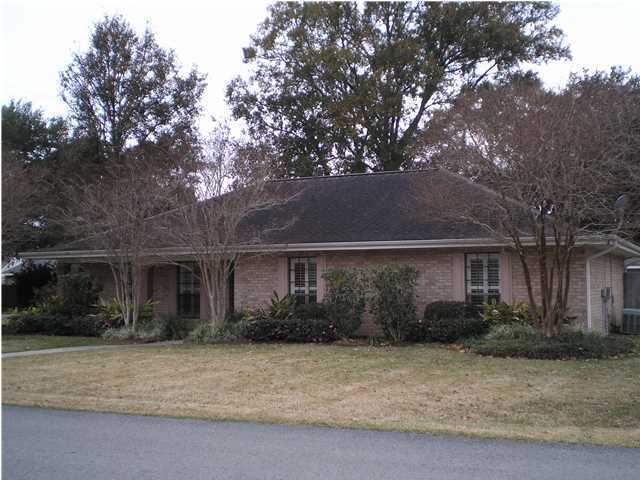
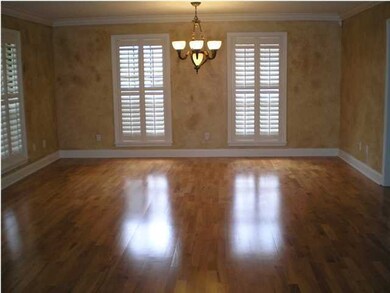
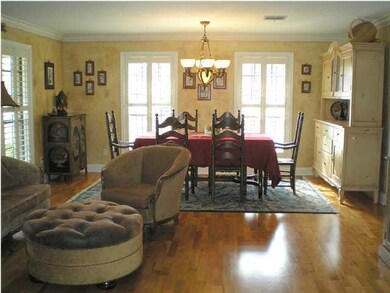
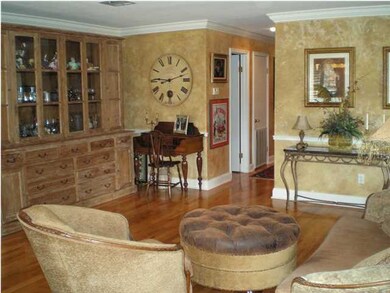
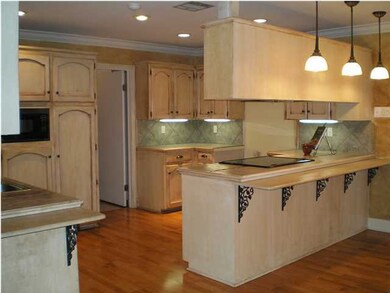
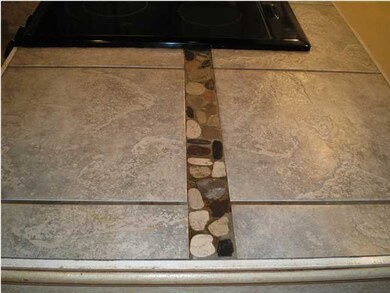
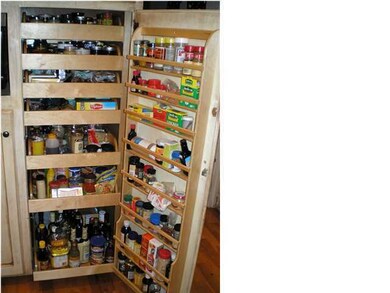
This updated home on a corner lot is located in the heart of Scott. The front door opens to a spacious room which can accommodate a living space and formal dining area. The kitchen offers an abundance of cabinets, complete with pantry pull-out drawers and customized inserts for flatware. The range/oven has a warming drawer; microwave is included. The kitchen has room for counter stools and is open to a spacious breakfast area. The heart of the home is a large den with vaulted ceiling, gas fireplace and custom built-ins for media, wired for surround sound in den, front room, master bed and bath, and patio. The master bath has rustic wood accents to create a spa-like feeling. Outside amenities include: a workshop with AC/heater window unit and de-humidifier; an inviting deck and separate patio area, both with lighting; 9-zone sprinkler system; low voltage exterior lights; and the gas grill stays. NO carpet, plantation shutters, great natural light from loads of windows and patio doors, built-ins for the 2nd bedroom, custom paint, modern fixtures, landscaping, home warranty for buyer is provided with an acceptable offer. Make an appointment to see it all for yourself!io area, both with lighting; 9-zone sprinkler system; low voltage exterior lights; and the gas grill stays. NO carpet, plantation shutters, great natural light from loads of windows and patio doors, built-ins for the 2nd bedroom, custom paint, modern fixtures, landscaping, home warranty for buyer is provided with an acceptable offer. Make an appointment to see it all for yourself! io area, both with lighting; 9-zone sprinkler system; low voltage exterior lights; and the gas grill stays. NO carpet, plantation shutters, great natural light from loads of windows and patio doors, built-ins for the 2nd bedroom, custom paint, modern fixtures, landscaping, home warranty for buyer is provided with an acceptable offer. Make an appointment to see it all for yourself!
Elaina Thrasher
EXP Realty, LLC
(337) 283-7400
58 Total Sales
2 in Scott
$137K - $190K Price Range
AJ Francis
Real Broker, LLC
(337) 270-2828
103 Total Sales
3 in Scott
$143K - $495K Price Range
Diana Greene
Keller Williams Realty Acadiana
(337) 341-8849
82 Total Sales
3 in Scott
$70K - $340K Price Range
Melissa Gaubert
District South Real Estate Co.
(337) 270-0922
102 Total Sales
1 in Scott
$185,000 Price
Kishment McCloskey
Dwight Andrus Real Estate Agency, LLC
(337) 473-2952
65 Total Sales
1 in Scott
$470,000 Price
Nick Hundley
EXP Realty, LLC
(337) 273-0476
86 Total Sales
1 in Scott
$399,904 Price
We collect this data history from publicly available records. To have your information removed, we recommend requesting removal directly through your county’s website.
| Date | Event | Price | List to Sale | Price per Sq Ft |
|---|---|---|---|---|
| 03/19/2014 03/19/14 | Sold | -- | -- | -- |
| 01/23/2014 01/23/14 | Pending | -- | -- | -- |
| 12/23/2013 12/23/13 | For Sale | $254,950 | -- | $104 / Sq Ft |
We collect this data history from publicly available records. To have your information removed, we recommend requesting removal directly through your county’s website.
| Year | Tax Paid | Tax Assessment Tax Assessment Total Assessment is a certain percentage of the fair market value that is determined by local assessors to be the total taxable value of land and additions on the property. | Land | Improvement |
|---|---|---|---|---|
| 2025 | $2,377 | $26,465 | $2,296 | $24,169 |
| 2024 | $1,758 | $26,465 | $2,296 | $24,169 |
| 2023 | $1,758 | $26,228 | $2,296 | $23,932 |
| 2022 | $2,385 | $26,228 | $2,296 | $23,932 |
| 2021 | $2,394 | $26,228 | $2,296 | $23,932 |
| 2020 | $2,382 | $26,228 | $2,296 | $23,932 |
| 2019 | $1,544 | $26,228 | $4,200 | $22,028 |
| 2018 | $1,659 | $26,228 | $4,200 | $22,028 |
| 2017 | $1,657 | $26,228 | $4,200 | $22,028 |
| 2015 | $1,216 | $21,157 | $2,800 | $18,357 |
| 2013 | -- | $20,657 | $2,800 | $17,857 |
Seller's Agent in 2014
Lisa Sheppert
Compass
(337) 233-9700
77 Total Sales
AM
Buyer's Agent in 2014
Andy McGinn
Lafayette Realty
(337) 739-3999
25 Total Sales
Source: REALTOR® Association of Acadiana
MLS Number: 13249633
APN: 6068810
Disclaimer: Certain information contained herein is derived from information provided by parties other than Homes.com. All information provided is deemed reliable, but is not guaranteed to be accurate and should be independently verified.
The data relating to real estate for sale on this web site comes in part from the IDX Program of the REALTOR® Association of Acadiana’ MLS. IDX information is provided exclusively for consumers' personal, non-commercial use and may not be used for any purpose other than to identify prospective properties consumers may be interested in purchasing. Information deemed reliable, but not guaranteed accurate.
Ask me questions while you tour the home.