
Seller's Agent in 2026
Olivia Anton
RE/MAX 8 - Pearisburg
(540) 522-6000
314 Total Sales


Estimated Value: $172,480
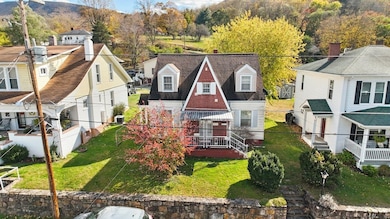
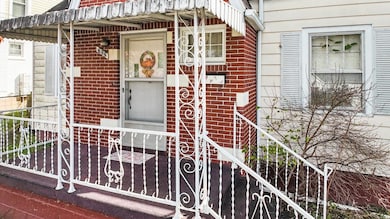
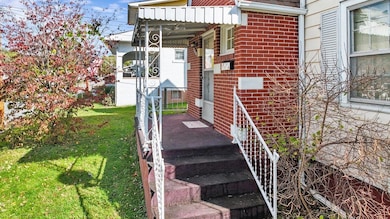
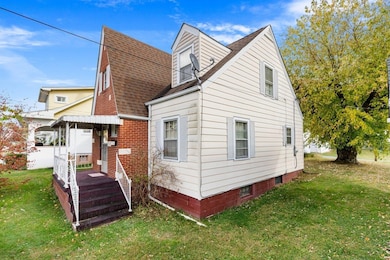
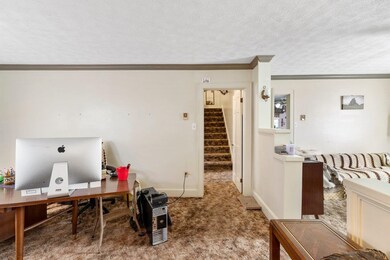
Welcome to this delightful two-level Cape Cod home located in the heart of Narrows. This property offers both comfort and income potential, featuring a primary residence plus a detached rear apartment - perfect for rental income, a guest suite, or a home office. Main home features a spacious 2 level layout, with primary bedroom on main level, and two bedrooms upstairs. Bright living and family areas with plenty of natural light. Full unfinished basement - ideal for storage, a workshop, or future expansion. Detached rear apartment features a separate entrance on Moon Ave, two levels, and two bedrooms. Excellent potential for supplemental income or multi-generational living. Close to local shops, dining, and schools. This versatile property offers endless possibilities. Don't miss this rare opportunity to own a flexible, income producing Cape Cod in a prime location!
We collect this data history from publicly available records. To have your information removed, we recommend requesting removal directly through your county’s website.
We collect this data history from publicly available records. To have your information removed, we recommend requesting removal directly through your county’s website.
| Date | Buyer | Sale Price | Title Company |
|---|---|---|---|
| $169,000 | -- | ||
| -- | $77,000 | -- |
We collect this data history from publicly available records. To have your information removed, we recommend requesting removal directly through your county’s website.
| Date | Event | Price | List to Sale | Price per Sq Ft | Prior Sale |
|---|---|---|---|---|---|
| 04/23/2026 04/23/26 | Sold | $170,000 | -3.4% | $67 / Sq Ft | |
| 03/09/2026 03/09/26 | Pending | -- | -- | -- | |
| 03/01/2026 03/01/26 | Price Changed | $176,000 | -0.6% | $69 / Sq Ft | |
| 02/23/2026 02/23/26 | Price Changed | $177,000 | -1.1% | $70 / Sq Ft | |
| 01/21/2026 01/21/26 | Price Changed | $179,000 | -1.1% | $70 / Sq Ft | |
| 11/06/2025 11/06/25 | For Sale | $181,000 | +7.1% | $71 / Sq Ft | |
| 07/21/2023 07/21/23 | Sold | $169,000 | -3.4% | $111 / Sq Ft | View Prior Sale |
| 06/10/2023 06/10/23 | Pending | -- | -- | -- | |
| 04/06/2023 04/06/23 | Price Changed | $175,000 | -5.4% | $115 / Sq Ft | |
| 03/15/2023 03/15/23 | Price Changed | $185,000 | -1.1% | $122 / Sq Ft | |
| 01/25/2023 01/25/23 | Price Changed | $187,000 | -1.6% | $123 / Sq Ft | |
| 12/12/2022 12/12/22 | For Sale | $190,000 | -- | $125 / Sq Ft |
We collect this data history from publicly available records. To have your information removed, we recommend requesting removal directly through your county’s website.
| Year | Tax Paid | Tax Assessment Tax Assessment Total Assessment is a certain percentage of the fair market value that is determined by local assessors to be the total taxable value of land and additions on the property. | Land | Improvement |
|---|---|---|---|---|
| 2026 | $698 | $148,600 | $20,000 | $128,600 |
| 2025 | $524 | $77,100 | $12,000 | $65,100 |
| 2024 | $262 | $77,100 | $12,000 | $65,100 |
| 2023 | $524 | $77,100 | $12,000 | $65,100 |
| 2022 | $524 | $77,100 | $12,000 | $65,100 |
| 2021 | $501 | $77,100 | $12,000 | $65,100 |
| 2020 | $501 | $77,100 | $12,000 | $65,100 |
| 2019 | $503 | $75,000 | $12,000 | $63,000 |
| 2018 | $473 | $75,000 | $12,000 | $63,000 |
| 2017 | -- | $75,000 | $12,000 | $63,000 |
| 2016 | $473 | $75,000 | $12,000 | $63,000 |
| 2015 | -- | $0 | $0 | $0 |
| 2014 | -- | $0 | $0 | $0 |
| 2013 | -- | $0 | $0 | $0 |
Seller's Agent in 2026
Olivia Anton
RE/MAX 8 - Pearisburg
(540) 522-6000
314 Total Sales
Seller Co-Listing Agent in 2026
Jan Bailey
RE/MAX
(540) 599-2775
68 Total Sales
Buyer's Agent in 2026
Jacob Roberts
Berkshire Hathaway Home Services Mountain Sky Properties-Wythev
(276) 620-1410
110 Total Sales
Seller's Agent in 2023
Lauren Hurt
Blue Ridge Mountain Realty, LLC
(540) 818-7354
37 Total Sales
KJ
Buyer's Agent in 2023
Kristen Jacoby
Gravity Real Estate Group
Source: New River Valley Association of REALTORS®
MLS Number: 425765
APN: 38A-10-E-60
Disclaimer: Certain information contained herein is derived from information provided by parties other than Homes.com. All information provided is deemed reliable, but is not guaranteed to be accurate and should be independently verified.
IDX information is provided exclusively for personal, non-commercial use, and may not be used for any purpose other than to identify prospective properties consumers may be interested in purchasing. Information is deemed reliable but not guaranteed.
Ask me questions while you tour the home.