
Salomon Urquiza
Compass
(760) 904-3129
87 Total Sales
1 in Desert Edge
$50,000 Price
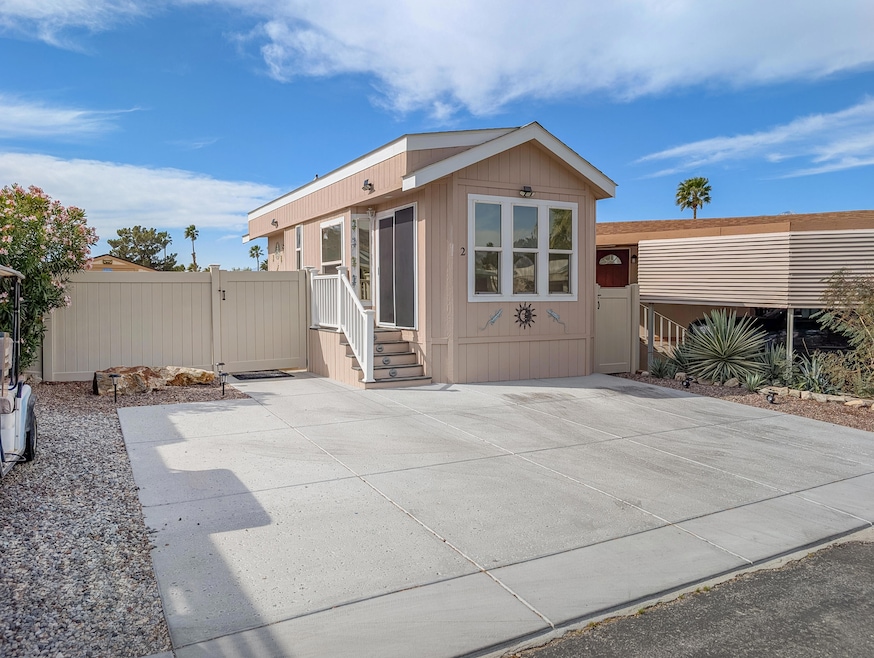
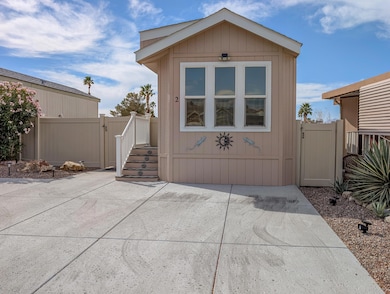
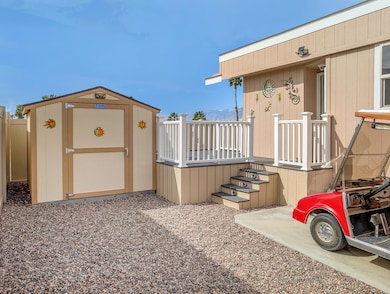
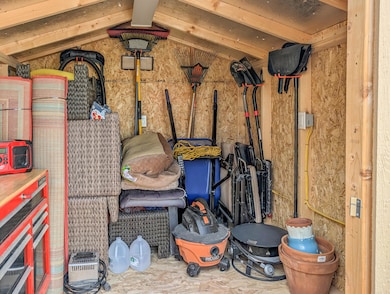
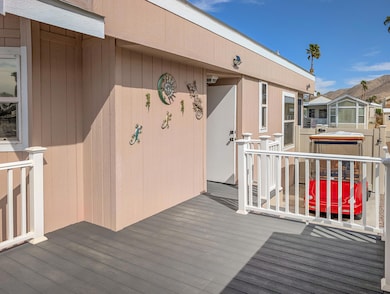
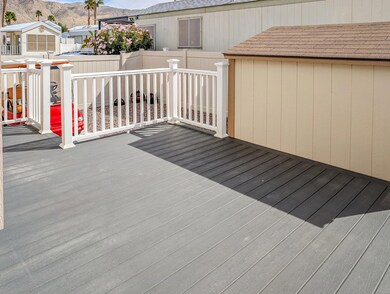
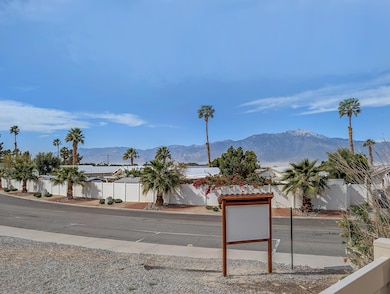
Exquisite home shows pride in ownership with this 2016 Cavco Park model home in immaculate condition with well-appointed ~400 sq. ft.,1 bedroom, 1 bath and the most stunning, amazing views of Mt. San Jacinto and local hills from the front and back of the deck in this spectacular hidden treasure and desert oasis. Modern, tastefully adorned finishes throughout include new flooring, plantation shutter blinds, tinted glass and screens, new decking, new sliding glass doors, shed has power and all this comes with a golf cart to get around this great park. This gem offers so many possibilities to make your dream getaway or serene fulltime residency. All being offered in the prestigious 55+ Caliente Springs Resort and offers such fantastic features and top-notch amenities including mineral hot spring fed pool and spas, state of the art fitness center, 9-hole golf course, 8-pickleball courts, tennis courts, laundry facilities, a library, and a fun active community. In addition to the impressive amenities and breathtaking views, residents enjoy a vibrant calendar of social events and activities, fostering connections and a true sense of community within Caliente Springs Resort. Whether you're relaxing in the mineral pools, joining a friendly pickleball match, or exploring the scenic surroundings in your golf cart, every day presents new opportunities for leisure and enjoyment. This exceptional home combines comfort and convenience in a resort setting, making it an ideal choice for those seeking a peaceful retreat or an active lifestyle in the heart of the desert. Lot is not owned; space rent: $707.
Last Agent to Sell the Property
Sun Real Estate Team, Inc License #02111002 Listed on: 11/04/2025
Last Buyer's Agent
Sun Real Estate Team, Inc License #02111002 Listed on: 11/04/2025
Salomon Urquiza
Compass
(760) 904-3129
87 Total Sales
1 in Desert Edge
$50,000 Price
ALBERT NAPITUPULU
JASON MITCHELL REAL ESTATE CA.
(909) 503-4383
55 Total Sales
1 in Desert Edge
$65,000 Price
Amirah Halum
Compass
(442) 256-8829
140 Total Sales
1 in Desert Edge
$87,000 Price
Marnie Balog
(760) 423-4719
110 Total Sales
9 in Desert Edge
$145K - $630K Price Range
Stephen Powell
Epique Realty
(760) 280-6158
83 Total Sales
6 in Desert Edge
$120K - $138K Price Range
Linda Locklear
The Locklear Group
(760) 507-2933
56 Total Sales
2 in Desert Edge
$160,000 Price Range
We collect this data history from publicly available records. To have your information removed, we recommend requesting removal directly through your county’s website.
| Date | Event | Price | List to Sale | Price per Sq Ft | Prior Sale |
|---|---|---|---|---|---|
| 04/03/2026 04/03/26 | Sold | $50,000 | -16.5% | $125 / Sq Ft | |
| 01/02/2026 01/02/26 | Pending | -- | -- | -- | |
| 11/04/2025 11/04/25 | For Sale | $59,900 | +3.3% | $150 / Sq Ft | |
| 04/28/2025 04/28/25 | Sold | $58,000 | -3.2% | $145 / Sq Ft | View Prior Sale |
| 04/09/2025 04/09/25 | For Sale | $59,900 | 0.0% | $150 / Sq Ft | |
| 04/04/2025 04/04/25 | Pending | -- | -- | -- | |
| 04/01/2025 04/01/25 | Pending | -- | -- | -- | |
| 03/27/2025 03/27/25 | For Sale | $59,900 | -- | $150 / Sq Ft |
We collect this data history from publicly available records. To have your information removed, we recommend requesting removal directly through your county’s website.
| Year | Tax Paid | Tax Assessment Tax Assessment Total Assessment is a certain percentage of the fair market value that is determined by local assessors to be the total taxable value of land and additions on the property. | Land | Improvement |
|---|---|---|---|---|
| 2025 | $5,832 | $115,190 | $15,770 | $99,420 |
| 2024 | $5,832 | $106,660 | $14,600 | $92,060 |
| 2023 | $5,459 | $99,330 | $13,600 | $85,730 |
| 2022 | $5,234 | $94,410 | $12,930 | $81,480 |
| 2021 | $793 | $13,330 | $12,560 | $770 |
| 2020 | $439 | $7,250 | $6,500 | $750 |
| 2019 | $428 | $6,990 | $6,270 | $720 |
| 2018 | $417 | $6,790 | $6,090 | $700 |
| 2017 | $410 | $6,590 | $5,910 | $680 |
| 2016 | $401 | $6,160 | $5,530 | $630 |
| 2015 | $3,808,800 | $6,160 | $5,530 | $630 |
| 2012 | $803 | $19,100 | $5,380 | $13,720 |
Seller's Agent in 2026
Martin Jelmberg
Sun Real Estate Team, Inc
(760) 750-0139
145 Total Sales
Source: California Desert Association of REALTORS®
MLS Number: 219138210
Disclaimer: Certain information contained herein is derived from information provided by parties other than Homes.com. All information provided is deemed reliable, but is not guaranteed to be accurate and should be independently verified.
IDX information is provided exclusively for personal, non-commercial use, and may not be used for any purpose other than to identify prospective properties consumers may be interested in purchasing. Information is deemed reliable but not guaranteed.
Ask me questions while you tour the home.