
Nathan DeMelo
Barden Realty, LLC
(985) 237-1458
33 Total Sales
42 in Covington
$125K - $1.7M Price Range

Estimated Value: $227,550 - $238,000
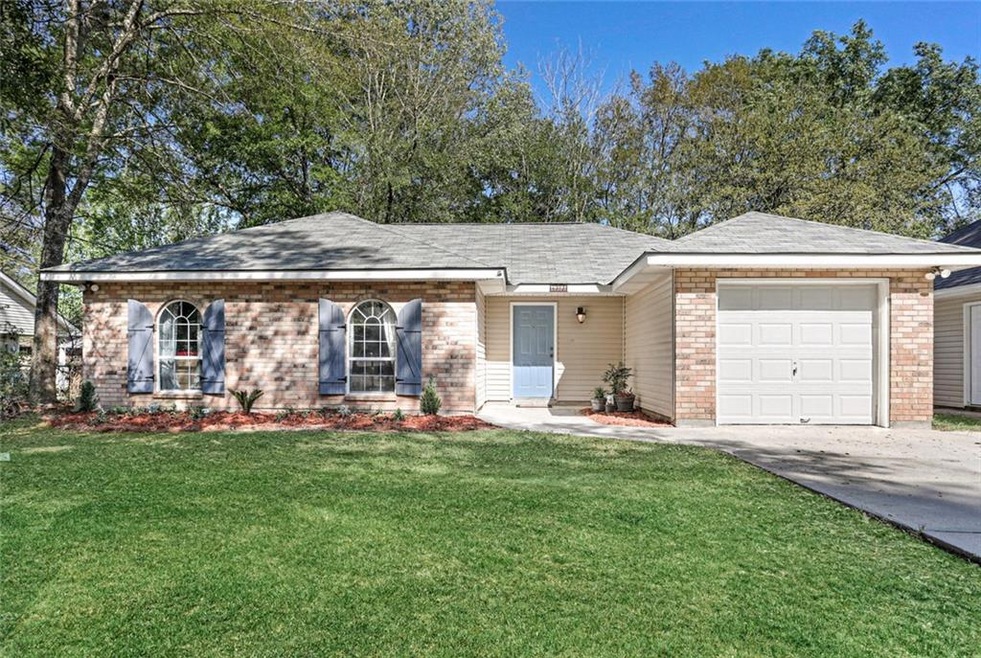
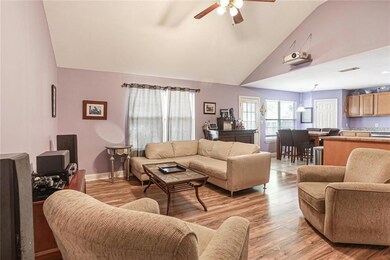
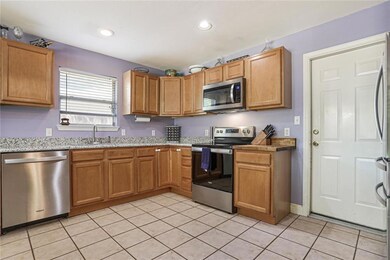
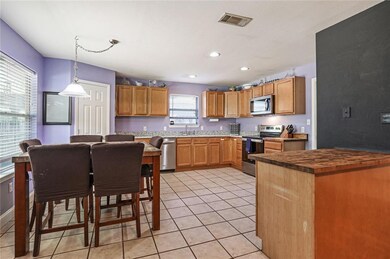
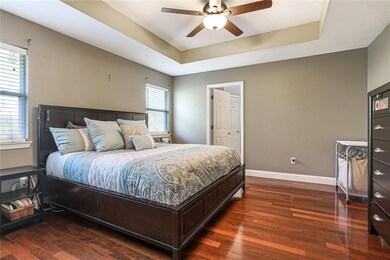
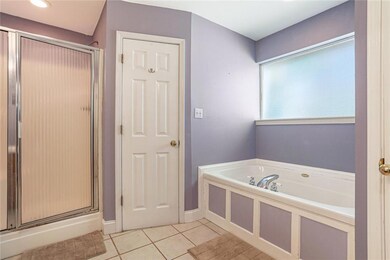
Nice 3 bdrm, 2 bath home with open floor plan. Large kitchen w/ brand new granite counters, less than 1 year old stainless steel appliances, pantry & lots of cabinets. Large Primary bedroom has step-ceiling. Primary bath features double walk-in closets & jetted tub with separate shower. Cathedral ceiling in den. Newer AC compressor- replaced last year. Home warranty included. Double concrete driveway. Garage is heated and cooled. Large fully fenced back yard with covered back patio. New Roof!
Last Agent to Sell the Property
Compass Mandeville License #000077070 Listed on: 03/31/2021
Nathan DeMelo
Barden Realty, LLC
(985) 237-1458
33 Total Sales
42 in Covington
$125K - $1.7M Price Range
GIGI TRONCOSO
KPG Realty, LLC
(985) 328-3797
92 Total Sales
61 in Covington
$12K - $730K Price Range
JUSTIN WARREN
Keller Williams Realty Services
(985) 260-8580
66 Total Sales
27 in Covington
$210K - $430K Price Range
TINA COULON
KELLER WILLIAMS REALTY 455-0100
(504) 826-3219
61 Total Sales
19 in Covington
$128K - $302K Price Range
Tiffany Lord
Keller Williams NOLA Northlake
(985) 869-8578
123 Total Sales
17 in Covington
$223K - $530K Price Range
Cynthia Benbow
eXp Realty, LLC
(504) 608-0877
46 Total Sales
33 in Covington
$140K - $925K Price Range
We collect this data history from publicly available records. To have your information removed, we recommend requesting removal directly through your county’s website.
| Date | Event | Price | List to Sale | Price per Sq Ft |
|---|---|---|---|---|
| 06/15/2021 06/15/21 | Sold | -- | -- | -- |
| 05/16/2021 05/16/21 | Pending | -- | -- | -- |
| 03/31/2021 03/31/21 | For Sale | $212,000 | -- | $146 / Sq Ft |
We collect this data history from publicly available records. To have your information removed, we recommend requesting removal directly through your county’s website.
| Year | Tax Paid | Tax Assessment Tax Assessment Total Assessment is a certain percentage of the fair market value that is determined by local assessors to be the total taxable value of land and additions on the property. | Land | Improvement |
|---|---|---|---|---|
| 2025 | $989 | $15,640 | $2,500 | $13,140 |
| 2024 | $989 | $15,640 | $2,500 | $13,140 |
| 2023 | $1,025 | $13,069 | $2,500 | $10,569 |
| 2022 | $74,640 | $13,069 | $2,500 | $10,569 |
| 2021 | $752 | $13,123 | $2,500 | $10,623 |
| 2020 | $751 | $13,123 | $2,500 | $10,623 |
| 2019 | $2,051 | $15,926 | $2,664 | $13,262 |
| 2018 | $2,063 | $15,926 | $2,664 | $13,262 |
| 2017 | $2,078 | $15,926 | $2,664 | $13,262 |
| 2016 | $2,088 | $15,926 | $2,664 | $13,262 |
| 2015 | $1,039 | $15,241 | $2,550 | $12,691 |
| 2014 | $1,029 | $15,241 | $2,550 | $12,691 |
| 2013 | -- | $15,241 | $2,550 | $12,691 |
KR
Seller's Agent in 2021
Katie Richard
Compass Mandeville
(504) 908-3561
23 Total Sales
Buyer's Agent in 2021
Lindsay Keen
Keller Williams Realty Services
(228) 243-8201
93 Total Sales
Source: ROAM MLS
MLS Number: 2293243
APN: 29702
Ask me questions while you tour the home.