NOT LISTED FOR SALE

7024 Pond Way Bath, PA 18014

Bath Area

Estimated Value: $841,504

3 Beds
3 Baths
3,869 Sq Ft
$217/Sq Ft Est. Value

Sale Details

Date Sold: February 15, 2023

Last sale price $787,500 $204 Per Sq Ft

Est. 7% increase in value since last sale

Current estimated payment $5,044 / mo

49 Days on Market

Highlights

  • Fitness Center
  • Active Adult
  • Open Floorplan
  • New Construction
  • Gated Community
  • Clubhouse

About This Home

As of February 2023

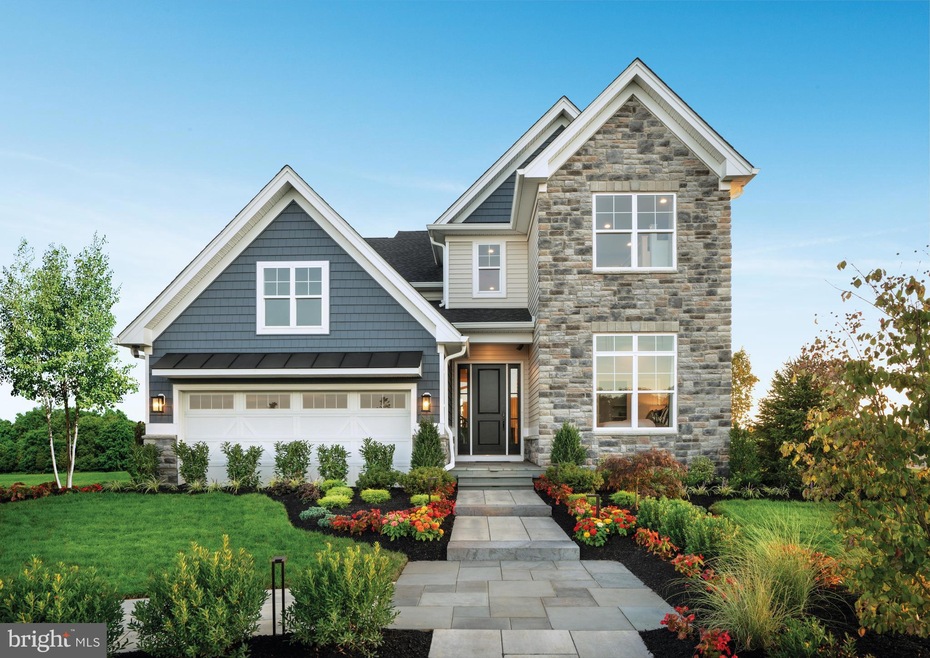
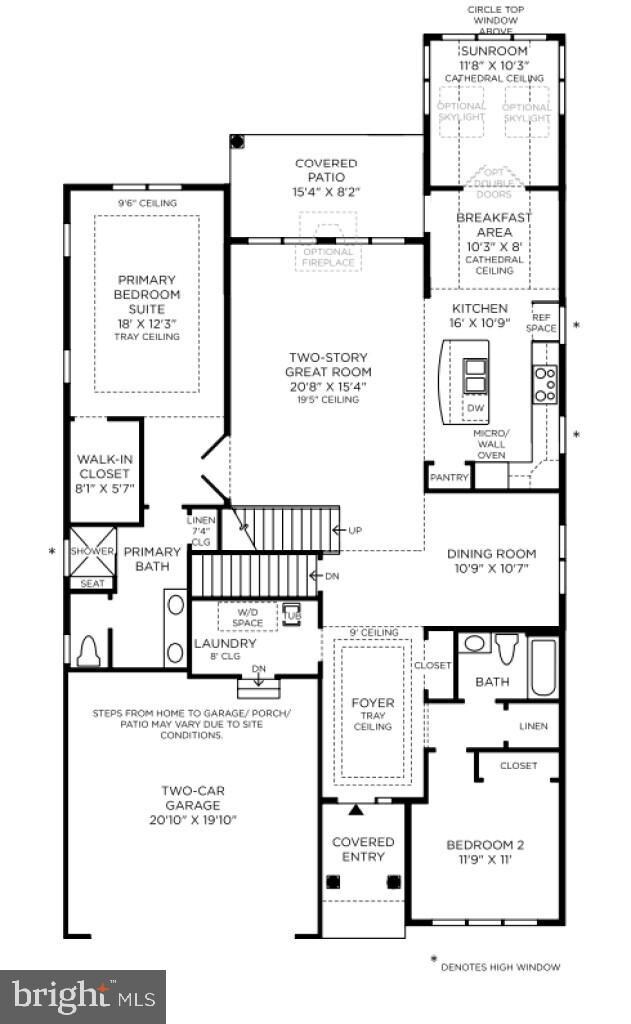
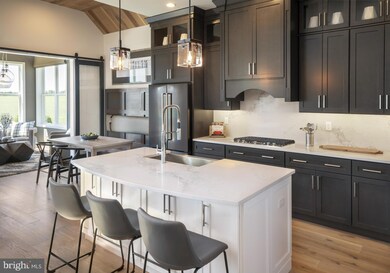
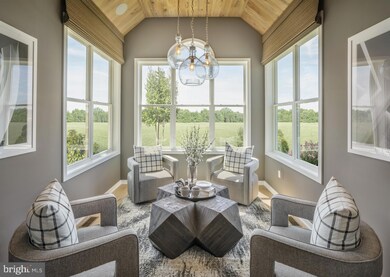
MODEL HOME FOR SALE! Our professionally decorated Whelman MODEL HOME is now for sale and can be yours - complete with exclusive, designer curated finishes throughout the entire 3 floors. The inviting entry features elegant light fixtures and a double tray ceiling that immediately makes you feel at home. Accompanied by plenty of cabinet and counter space, a cozy breakfast nook with adjacent sunroom, and a spacious center island, this state-of-the-art kitchen is truly the centerpiece of the home. Overlooking the open-concept first floor, the expansive loft space creates more room for your desired lifestyle, including a 3rd bedroom/bathroom and large flex room! Don't miss the finished basement, complete with built-ins, fabulous dry bar, and a media area creating the ideal space for entertaining. Outside, the 2-level paver patio offers pristine views of the community as well as additional dining space, a built in grill, and a gas fireplace making it the perfect space for social gatherings. Enjoy a low-maintenance lifestyle that includes lawn care, landscaping, trash, snow removal plus more! Walk to your new, private, community clubhouse with 5,700 square feet of indoor recreation space plus an outdoor swimming pool, bocce ball courts, pickleball courts, putting green, and more! Enjoy a low-maintenance lifestyle that includes lawn care, landscaping, trash and snow removal.

Last Agent to Sell the Property

Eddy Ross

(410) 525-5435 eddy.ross@monumentsothebysrealty.com Monument Sotheby's International Realty License #RMR004270 Listed on: 10/30/2022

Co-Listed By

Katy Gregor

(410) 525-5435 kgregor@tollbrothers.com Monument Sotheby's International Realty

Last Buyer's Agent

Eddy Ross

(410) 525-5435 eddy.ross@monumentsothebysrealty.com Monument Sotheby's International Realty License #RMR004270 Listed on: 10/30/2022

Create a Home Valuation Report for This Property
The Home Valuation Report is an in-depth analysis detailing your home's value as well as a comparison with similar homes in the area

Home Details

Home Type

  • Single Family

Year Built

  • Built in 2020 | New Construction

Lot Details

  • 9,671 Sq Ft Lot
  • Northeast Facing Home
  • Premium Lot
  • Corner Lot
  • Sprinkler System
  • Property is in excellent condition

HOA Fees

  • $305 Monthly HOA Fees

Parking

  • 2 Car Attached Garage
  • 2 Driveway Spaces
  • Front Facing Garage
  • Garage Door Opener

Home Design

  • Rambler Architecture
  • Entry on the 1st floor
  • Slab Foundation
  • Frame Construction
  • Architectural Shingle Roof
  • Stone Siding
  • Vinyl Siding
  • Concrete Perimeter Foundation

Interior Spaces

  • Property has 3 Levels
  • Open Floorplan
  • Wet Bar
  • Built-In Features
  • Tray Ceiling
  • Cathedral Ceiling
  • Low Emissivity Windows
  • Insulated Windows
  • Window Treatments
  • Window Screens
  • Great Room
  • Combination Kitchen and Living
  • Dining Room
  • Recreation Room
  • Loft
  • Bonus Room
  • Sun or Florida Room

Kitchen

  • Breakfast Room
  • Built-In Oven
  • Cooktop with Range Hood
  • Built-In Microwave
  • Dishwasher
  • Stainless Steel Appliances
  • Kitchen Island
  • Upgraded Countertops
  • Wine Rack
  • Disposal

Flooring

  • Engineered Wood
  • Carpet
  • Ceramic Tile

Bedrooms and Bathrooms

  • En-Suite Bathroom
  • Walk-In Closet

Laundry

  • Laundry on main level
  • Electric Dryer
  • Washer

Partially Finished Basement

  • Heated Basement
  • Walk-Out Basement
  • Exterior Basement Entry
  • Water Proofing System
  • Sump Pump
  • Natural lighting in basement

Home Security

  • Home Security System
  • Carbon Monoxide Detectors
  • Fire and Smoke Detector

Accessible Home Design

  • Doors with lever handles
  • More Than Two Accessible Exits

Outdoor Features

  • Pond
  • Patio

Utilities

  • Forced Air Heating and Cooling System
  • Heating System Uses Natural Gas
  • 200+ Amp Service
  • 60 Gallon+ Natural Gas Water Heater
  • Cable TV Available

Listing and Financial Details

  • Home warranty included in the sale of the property
  • Assessor Parcel Number L6-15-8-8-0508

Community Details

Overview

  • Active Adult
  • $2,500 Capital Contribution Fee
  • Association fees include common area maintenance, lawn maintenance, pool(s), recreation facility, security gate, snow removal, trash
  • Active Adult | Residents must be 55 or older
  • Built by TOLL BROTHERS
  • Regency At Creekside Meadows Subdivision, Whelman Floorplan
  • Property Manager

Amenities

  • Common Area
  • Clubhouse
  • Billiard Room
  • Community Center
  • Meeting Room
  • Party Room

Recreation

  • Shuffleboard Court
  • Fitness Center
  • Heated Community Pool
  • Putting Green

Security

  • Gated Community

Home Details

Home Type

Single Family

Year Built

Built in 2020 | New Construction

Lot Details

9,671 Sq Ft Lot

HOA Fees

$305 per month

Parking

2

Listing Details

  • Property Type: Residential
  • Structure Type: Detached
  • Architectural Style: Ranch/Rambler
  • Accessibility Features: 2+ Access Exits, Doors - Lever Handle(s)
  • Ownership: Fee Simple
  • Home Warranty: Yes
  • New Construction: Yes
  • Story List: Lower 1, Main, Upper 1
  • Federal Flood Zone: No
  • Year Built: 2020
  • Automatically Close On Close Date: No
  • Special Features: 4098
  • Property Sub Type: Detached

Interior Features

  • Appliances: Built-In Microwave, Dishwasher, Disposal, Stainless Steel Appliances, Cooktop, Dryer - Electric, Oven - Wall, Range Hood, Refrigerator, Washer
  • Entry Floor: 1
  • Flooring Type: Carpet, Engineered Wood, Ceramic Tile
  • Interior Amenities: Combination Kitchen/Living, Dining Area, Kitchen - Island, Primary Bath(s), Upgraded Countertops, Walk-In Closet(s), Wood Floors, Floor Plan - Open, Breakfast Area, Built-Ins, Wet/Dry Bar, Window Treatments, Wine Storage
  • Window Features: Low-E, Insulated, Screens
  • Fireplace: No
  • Wall Ceiling Types: Dry Wall, 9'+ Ceilings, Cathedral Ceilings, Tray Ceilings
  • Foundation Details: Slab, Concrete Perimeter
  • Levels Count: 3
  • Room List: Dining Room, Primary Bedroom, Bedroom 2, Bedroom 3, Kitchen, Breakfast Room, Sun/Florida Room, Great Room, Loft, Recreation Room, Bathroom 1, Bathroom 2, Bathroom 3, Bonus Room, Full Bath
  • Basement: Yes
  • Basement Type: Daylight, Full, Partially Finished, Outside Entrance, Sump Pump, Walkout Stairs, Water Proofing System, Heated
  • Basement Finished Percent: 66.00
  • Basement Footprint Percent: 100.00
  • Laundry Type: Main Floor
  • Total Sq Ft: 3869
  • Living Area Sq Ft: 3869
  • Price Per Sq Ft: 281.26
  • Above Grade Finished Sq Ft: 2841
  • Below Grade Finished Sq Ft: 1028
  • Total Below Grade Sq Ft: 1028
  • Above Grade Finished Area Units: Square Feet

Beds/Baths

  • Bedrooms: 3
  • Main Level Bedrooms: 2
  • Total Bathrooms: 3
  • Full Bathrooms: 3
  • Main Level Bathrooms: 2.00
  • Upper Level Bathrooms: 1
  • Upper Level Bathrooms: 1.00
  • Main Level Full Bathrooms: 2

Exterior Features

  • Other Structures: Above Grade, Below Grade
  • Construction Materials: Frame, Vinyl Siding, Stone
  • Construction Completed: Yes
  • Exterior Features: Lawn Sprinkler, Sidewalks, Street Lights
  • Roof: Architectural Shingle
  • Water Access: No
  • Waterfront: No
  • Water Oriented: No
  • Pool: Yes - Community
  • Tidal Water: No
  • Water View: No

Garage/Parking

  • Garage Spaces: 2.00
  • Garage: Yes
  • Garage Features: Garage Door Opener, Garage - Front Entry
  • Attached Garage Spaces: 2
  • Total Garage And Parking Spaces: 4
  • Type Of Parking: Attached Garage, Driveway
  • Number of Spaces in Driveway: 2

Utilities

  • Central Air Conditioning: Yes
  • Cooling Fuel: Electric
  • Cooling Type: Central A/C
  • Electric Service: 200+ Amp Service
  • Heating Fuel: Natural Gas
  • Heating Type: Forced Air
  • Heating: Yes
  • Hot Water: Natural Gas, 60+ Gallon Tank
  • Security: Carbon Monoxide Detector(s), Security System, Smoke Detector
  • Sewer/Septic System: Public Sewer
  • Utilities: Cable Tv, Natural Gas Available, Electric Available
  • Water Source: Public
  • Internet Services: Cable

Condo/Co-op/Association

  • HOA Fees: 305.00
  • HOA Fee Frequency: Monthly
  • Condo Co-Op Association: No
  • HOA Condo Co-Op Amenities: Billiard Room, Club House, Common Grounds, Community Center, Fitness Center, Gated Community, Meeting Room, Party Room, Pool - Outdoor, Putting Green, Shuffleboard
  • HOA Condo Co-Op Fee Includes: Common Area Maintenance, Lawn Maintenance, Pool(s), Recreation Facility, Security Gate, Snow Removal, Trash
  • HOA: Yes
  • Senior Community Age Requirement: 55
  • Senior Community: Yes
  • Association Recreation Fee: No
  • Community Pool Features: Heated

Fee Information

  • Capital Contribution Fee: 2500.00

Schools

  • School District Source: Listing Agent

Lot Info

  • Lot Features: Corner, Pond, Premium
  • Lot Size Acres: 0.22
  • Lot Size Units: Square Feet
  • Lot Sq Ft: 9671.00
  • Outdoor Living Structures: Patio(s)
  • Property Condition: Excellent
  • Zoning: R
  • Zoning Description: Residential

Building Info

  • Builder Name: TOLL BROTHERS

Rental Info

  • Ground Rent Exists: No
  • Lease Considered: No
  • Pets: Cats Ok, Dogs Ok, Number Limit
  • Pets Allowed: Yes
  • Vacation Rental: No
  • Property Manager: Yes

Tax Info

  • Assessor Parcel Number: 22104150
  • Assessor Parcel Number: L6-15-8-8-0508
  • Tax Year: 2022

MLS Schools

  • School District Name: NORTHAMPTON AREA

Matterport 3D Tour

Ownership History

We collect this data history from publicly available records. To have your information removed, we recommend requesting removal directly through your county’s website.

Date Name Owned For Owner Type

Purchase Details

Listed on
Oct 30, 2022
Closed on
Feb 15, 2023
Sold by
Bought by
Seller's Agent
Eddy Ross
Monument Sotheby's International Realty
Buyer's Agent
Eddy Ross
Monument Sotheby's International Realty
List Price
$799,052
Sold Price
$787,500
Premium/Discount to List
-$11,552
-1.45%
Views
16
Current Estimated Value
$841,504

Home Financials for this Owner

Home Financials are based on the most recent Mortgage that was taken out on this home.
Estimated Appreciation
$54,004
Avg. Annual Appreciation
1.91%
Original Mortgage
$542,500
Outstanding Balance
$520,584
Interest Rate
6.48%
Mortgage Type
New Conventional
Estimated Equity
$320,920
Source: Public Records

Home Values in the Area

Source: Public Records

Average Home Value in this Area


Source: Public Records

Agents Specializing in Bath, PA

See All Agents

Purchase History

We collect this data history from publicly available records. To have your information removed, we recommend requesting removal directly through your county’s website.

Date Buyer Sale Price Title Company
$787,500 --
Source: Public Records

Mortgage History

We collect this data history from publicly available records. To have your information removed, we recommend requesting removal directly through your county’s website.

Date Status Borrower Loan Amount
Open $542,500
Source: Public Records

Property History

We collect this data history from publicly available records. To have your information removed, we recommend requesting removal directly through your county’s website.

Date Event Price List to Sale Price per Sq Ft
02/15/2023 02/15/23 Sold $787,500 0.0% $204 / Sq Ft
12/18/2022 12/18/22 Pending -- -- --
12/16/2022 12/16/22 Off Market $787,500 -- --
10/30/2022 10/30/22 For Sale $799,052 -- $207 / Sq Ft
Source: Bright MLS

Tax History

We collect this data history from publicly available records. To have your information removed, we recommend requesting removal directly through your county’s website.

Year Tax Paid Tax Assessment Tax Assessment Total Assessment is a certain percentage of the fair market value that is determined by local assessors to be the total taxable value of land and additions on the property. Land Improvement
2026 $1,354 $125,400 $22,300 $103,100
2025 $1,354 $125,400 $22,300 $103,100
2024 $9,155 $125,400 $22,300 $103,100
2023 $9,155 $125,400 $22,300 $103,100
2022 $1,227 $16,800 $16,800 $0
2021 $1,230 $16,800 $16,800 $0
2020 $44 $600 $600 $0
Source: Public Records

Agents Affiliated with this Home

  • Section Image
  • Section Image
See All Agents

Map

Source: Bright MLS

MLS Number: PANH2003150

Bright MLS

APN: L6 15 8-8 0508

Your Personal Tour Guide

Ask me questions while you tour the home.