
Brian Hunt
Responds Quickly
Real Broker LLC
(813) 730-4302
73 Total Sales
1 in Prince George
$412,500 Price
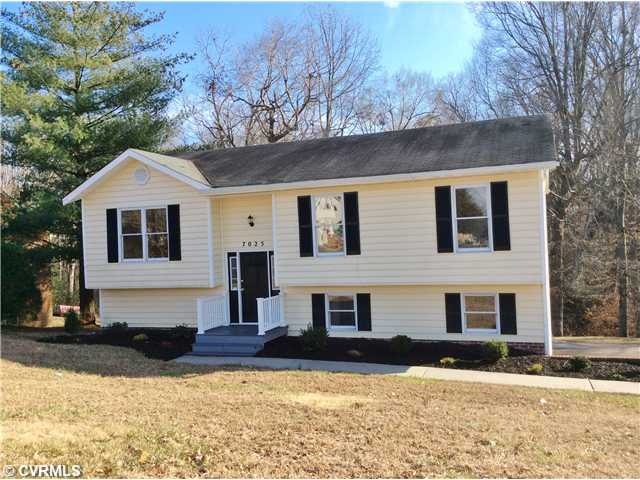


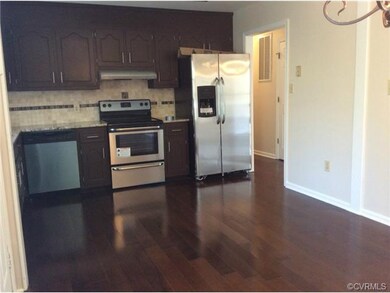

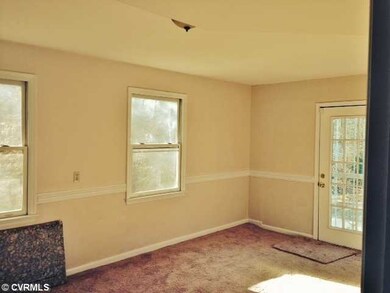
Estimated Value: $367,000 - $380,565
Completely Remodeled 5 bedrooms, 3 bath home( 2 Masters one up and one down), featuring: NEW Rosewood hardwood flooring in the living room,dining and kitchen. ceramic tile flooring in bathrooms, granite countertops on kitchen counters and bathroom vanities. Kitchen has new stainless steel appliances.House has new heat pump just installed.All new lighting throughout house. This home has been completely remodeled, is move-in ready and looking for new owners. Seller is offering AHS home warranty and $3500 in closing costs with acceptable offer.
Last Agent to Sell the Property
Ingram & Assoc Chester License #0225189104 Listed on: 01/16/2014
Brian Hunt
Real Broker LLC
(813) 730-4302
73 Total Sales
1 in Prince George
$412,500 Price
Daniel Yoon
EXP Realty LLC
(804) 894-9100
16 Total Sales
1 in Prince George
$249,000 Price
Antonio Starke
First Choice Realty
(804) 312-5351
22 Total Sales
2 in Prince George
$415K - $425K Price Range
Rick Cox
The Rick Cox Realty Group
(804) 835-6636
380 Total Sales
1 in Prince George
$410,000 Price
Scott Winston
RE/MAX Commonwealth
(804) 207-5134
31 Total Sales
2 in Prince George
$330K - $355K Price Range
Jascinta Emile
AARE
(804) 409-9597
73 Total Sales
1 in Prince George
$330,000 Price
We collect this data history from publicly available records. To have your information removed, we recommend requesting removal directly through your county’s website.
| Date | Event | Price | List to Sale | Price per Sq Ft | Prior Sale |
|---|---|---|---|---|---|
| 02/27/2015 02/27/15 | Sold | $175,500 | -7.6% | $83 / Sq Ft | |
| 09/19/2014 09/19/14 | Pending | -- | -- | -- | |
| 01/16/2014 01/16/14 | For Sale | $189,900 | +56.9% | $89 / Sq Ft | |
| 11/20/2012 11/20/12 | Sold | $121,000 | -10.0% | $57 / Sq Ft | View Prior Sale |
| 10/31/2012 10/31/12 | Pending | -- | -- | -- | |
| 10/02/2012 10/02/12 | For Sale | $134,500 | -- | $63 / Sq Ft |
We collect this data history from publicly available records. To have your information removed, we recommend requesting removal directly through your county’s website.
| Year | Tax Paid | Tax Assessment Tax Assessment Total Assessment is a certain percentage of the fair market value that is determined by local assessors to be the total taxable value of land and additions on the property. | Land | Improvement |
|---|---|---|---|---|
| 2026 | $2,943 | $358,900 | $60,000 | $298,900 |
| 2025 | $2,943 | $358,900 | $60,000 | $298,900 |
| 2024 | $2,004 | $275,600 | $88,000 | $187,600 |
| 2023 | $1,821 | $244,400 | $56,800 | $187,600 |
| 2021 | $1,857 | $202,900 | $49,900 | $153,000 |
| 2020 | $1,588 | $201,300 | $49,900 | $151,400 |
| 2019 | $1,624 | $184,700 | $45,400 | $139,300 |
| 2018 | $1,556 | $176,800 | $45,400 | $131,400 |
| 2017 | $1,569 | $176,800 | $45,400 | $131,400 |
| 2016 | $1,569 | $178,300 | $45,400 | $132,900 |
| 2014 | $737 | $175,400 | $45,400 | $130,000 |
Seller's Agent in 2015
Kyle Davis
Ingram & Assoc Chester
(804) 748-0177
55 Total Sales
Seller's Agent in 2012
Lorraine Lett-Brown
Clear Vision Realty LLC
(804) 644-5411
33 Total Sales
Source: Central Virginia Regional MLS
MLS Number: 1401382
APN: 13D-02-0C-018-0
Disclaimer: Certain information contained herein is derived from information provided by parties other than Homes.com. All information provided is deemed reliable, but is not guaranteed to be accurate and should be independently verified.
All or a portion of th multiple Listing information is provided by the Central Virginia Regional Multiple Listing Service, LLC, from a copyrighted compilation of Listing s. All CVR MLS information provided is deemed reliable but is not guaranteed accurate. The compilation of Listings and each individual Listing are ©2026 Central Virginia Regional Multiple Listing Service, LLC. All rights reserved.
Ask me questions while you tour the home.