NOT LISTED FOR SALE

7027 Mountain Spring Trail Roanoke, VA 24018

Roanoke Area

Estimated Value: $514,458

2 Beds
2 Baths
2,569 Sq Ft
$200/Sq Ft Est. Value

Sale Details

Date Sold: July 28, 2025

Last sale price $480,000 $187 Per Sq Ft

Est. 7% increase in value since last sale

Current estimated payment $3,324 / mo

5 Days on Market

Highlights

  • Furnished
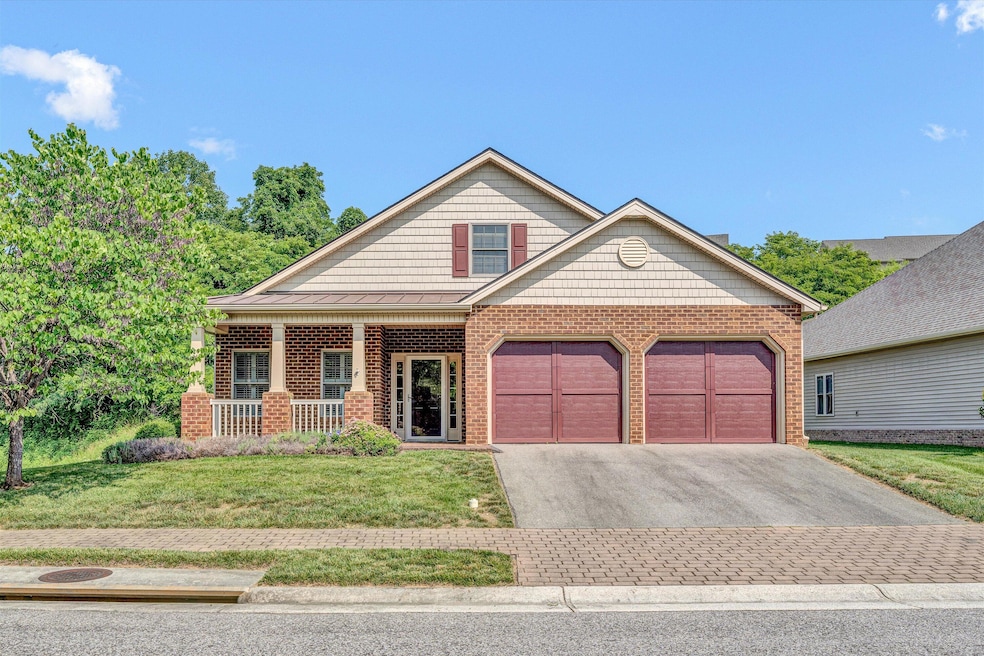
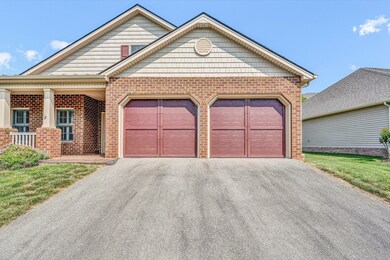
  • 2 Car Attached Garage
  • Storage
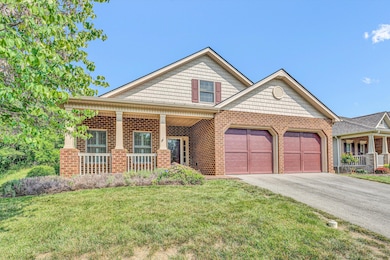
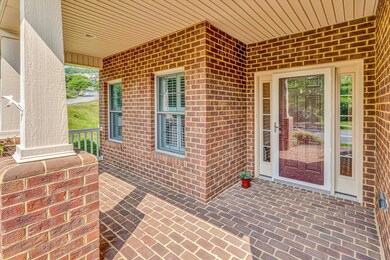
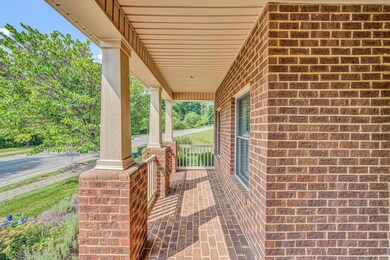
  • Front Porch
  • Tankless Water Heater
  • Sliding Doors

About This Home

As of July 2025

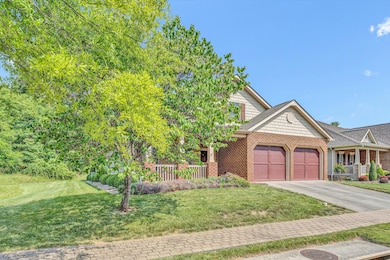
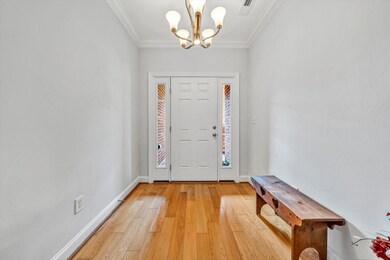
Large Patio Home in upscale neighborhood for sale by original owner. Beautiful level lot. New roof in 2020. All appliances stay. Original owners have taken great care and the home is in move-in condition. Hardwood floors throughout. Office could be third bedroom but no closet. 12x15 Bonus room on upper level. HOA is $100 and includes snow removal and maintaining entrance way . 9' foot ceilings. Plantation shutters throughout

Last Agent to Sell the Property

Wayne Amos

BERKSHIRE HATHAWAY HOMESERVICES PREMIER, REALTORS(r) - MAIN License #0225128681 Listed on: 06/12/2025

BERKSHIRE HATHAWAY HOMESERVICES PREMIER, REALTORS(r) - MAIN

Last Buyer's Agent

Christy Crouch

RE/MAX ALL POINTS License #0225020100

RE/MAX ALL POINTS

Home Details

Home Type

  • Single Family

Est. Annual Taxes

  • $4,362

Year Built

  • Built in 2011

Lot Details

  • 7,841 Sq Ft Lot
  • Level Lot
  • Cleared Lot
  • Property is zoned R1

HOA Fees

  • $100 Monthly HOA Fees

Home Design

  • Patio Home
  • Brick Exterior Construction
  • Slab Foundation

Interior Spaces

  • 2,569 Sq Ft Home
  • Furnished
  • Sliding Doors
  • Great Room with Fireplace
  • Storage

Kitchen

  • Gas Range
  • Built-In Microwave
  • Dishwasher
  • Disposal

Bedrooms and Bathrooms

  • 2 Main Level Bedrooms
  • 2 Full Bathrooms

Laundry

  • Laundry on main level
  • Dryer
  • Washer

Parking

  • 2 Car Attached Garage
  • Garage Door Opener
  • Off-Street Parking

Outdoor Features

  • Outdoor Gas Grill
  • Front Porch

Schools

  • Penn Forest Elementary School
  • Cave Spring Middle School
  • Cave Spring High School

Utilities

  • Heat Pump System
  • Heating System Uses Natural Gas
  • Underground Utilities
  • Tankless Water Heater
  • Natural Gas Water Heater
  • Cable TV Available

Community Details

  • Mountain Crest HOA
  • Masons Crest Subdivision

Listing and Financial Details

  • Legal Lot and Block 8 / 2

Home Details

Home Type

Single Family

Est. Annual Taxes

$4,362

Year Built

Built in 2011

Lot Details

7,841 Sq Ft Lot

HOA Fees

$100 per month

Listing Details

  • Interior Features: Bookcases, Ceiling Fan(s), Storage
  • Heating System: Gas - Natural
  • Fireplace(s): Blower Fan, Gas Log, Great Room, Insert
  • Type: Residential
  • Property Subtype 1: Single Family Residence
  • Has Basement: Slab
  • Major Appliances: Clothes Dryer, Clothes Washer, Cook Top, Dishwasher, Disposer, Garage Door Opener, Microwave Oven (Built In), Range Gas, Refrigerator
  • Cooling System: Heat Pump Electric
  • Outside Features: Gas Grill & Line, Nat Gas Line Outdoor, Paved Driveway
  • Views: Mountain(s)
  • BedroomsBREntryLevel: 2
  • CondoAssocYN: No
  • EntryAboveGrdFin Sq Ft: 2384.00
  • ExteriorDoors: Fiberglass, Sliding
  • Fireplace Number Fireplaces: 1
  • Internet Access: Cable
  • InternetAccessCurntInternetProv: Cox
  • LaundryLaundryEntryLevel: 1
  • Major Area: 02 - Roanoke County
  • NumberPrimCovSpaces: 2.00
  • Phone Email: 0000000000
  • P O A Condo Contact Name: Mountain Crest HOA
  • POACondoDues: 100.00
  • POACondoTermsAM: Monthly
  • Hoa2 Or Poa: Yes
  • PrimCoveredPrking: Garage Attached
  • Residential Type: Detached
  • Style Of House: Patio
  • SubdivisionMap: Masons Crest
  • Total Above Grd Fin S Q F T: 2569
  • TotalBdrm: 2
  • TotalBths: 2.00
  • TotalCovdPrkSpc: 2.00
  • TotalFBaths: 2
  • Total Finished Sq Ft: 2569.00
  • UncoveredNumberSpaces: 2.00
  • Uncovered Parking: Off Street Parking
  • UpperAboveGrdFin Sq Ft: 185.00
  • Water Class: N/A
  • Water Htr Energy: Natural Gas
  • YardSign: Yes
  • Special Features: None
  • Property Sub Type: Detached
  • Stories: 1

Interior Features

  • Basement YN: No

Exterior Features

  • Porch: Front Porch, Rear Porch, Screened Porch

Utilities

  • Sewer Description: Public Sewer
  • Water Description: Public
  • Water Heater Type: Tank-less

Association/Amenities

  • Misc Features: Cable TV, Furnished, Maint-Free Exterior, Underground Util

Lot Info

  • Lot Description: Cleared, Level
  • Lot Dimensions: 79.27,127.06,49.22,122.00
  • Property Group Id: 19990816212109142258000000
  • Total Acreage: 0.18
  • Lot: 8
  • ZoningCode: R1

Building Info

  • Year Built: 2011

Tax Info

  • Taxes (6 mo): 4362.50

MLS Schools

  • Elementary School: Penn Forest
  • HighSchool: Cave Spring
  • Middle School: Cave Spring

Ownership History

We collect this data history from publicly available records. To have your information removed, we recommend requesting removal directly through your county’s website.

Date Name Owned For Owner Type

Purchase Details

Listed on
Jun 12, 2025
Closed on
Jul 25, 2025
Sold by
Bought by
Seller's Agent
Wayne Amos
BERKSHIRE HATHAWAY HOMESERVICES PREMIER, REALTORS(r) - MAIN
Buyer's Agent
Christy Crouch
RE/MAX ALL POINTS
List Price
$500,000
Sold Price
$480,000
Premium/Discount to List
-$20,000
-4%
Views
24
Current Estimated Value
$514,458

Home Financials for this Owner

Home Financials are based on the most recent Mortgage that was taken out on this home.
Estimated Appreciation
$34,458
Avg. Annual Appreciation
7.18%
Original Mortgage
$120,000
Interest Rate
6.84%
Mortgage Type
VA

Purchase Details

Closed on
Nov 4, 2011
Sold by
Bought by

Purchase Details

Closed on
Nov 2, 2011
Sold by
Bought by

Purchase Details

Closed on
Oct 14, 2010
Sold by
Bought by
Source: Public Records
Create a Home Valuation Report for This Property
The Home Valuation Report is an in-depth analysis detailing your home's value as well as a comparison with similar homes in the area

Purchase History

We collect this data history from publicly available records. To have your information removed, we recommend requesting removal directly through your county’s website.

Date Buyer Sale Price Title Company
$480,000 First American Title
$277,900 First American Title Ins
-- None Available
$280,000 None Available
Source: Public Records

Mortgage History

We collect this data history from publicly available records. To have your information removed, we recommend requesting removal directly through your county’s website.

Date Status Borrower Loan Amount
Closed $120,000
Source: Public Records

Property History

We collect this data history from publicly available records. To have your information removed, we recommend requesting removal directly through your county’s website.

Date Event Price List to Sale Price per Sq Ft
07/28/2025 07/28/25 Sold $480,000 -4.0% $187 / Sq Ft
06/17/2025 06/17/25 Pending -- -- --
06/12/2025 06/12/25 For Sale $500,000 -- $195 / Sq Ft
Source: Roanoke Valley Association of REALTORS®

Tax History

We collect this data history from publicly available records. To have your information removed, we recommend requesting removal directly through your county’s website.

Year Tax Paid Tax Assessment Tax Assessment Total Assessment is a certain percentage of the fair market value that is determined by local assessors to be the total taxable value of land and additions on the property. Land Improvement
2026 $4,790 $465,000 $85,000 $380,000
2025 $4,362 $423,500 $85,000 $338,500
2024 $4,318 $415,200 $85,000 $330,200
2023 $4,100 $386,800 $85,000 $301,800
2022 $3,937 $361,200 $85,000 $276,200
2021 $3,870 $355,000 $85,000 $270,000
2020 $3,670 $336,700 $75,000 $261,700
2019 $3,552 $325,900 $70,000 $255,900
2018 $3,273 $314,800 $65,000 $249,800
2017 $3,273 $300,300 $65,000 $235,300
2016 $3,177 $291,500 $62,000 $229,500
2015 $3,105 $284,900 $58,000 $226,900
2014 $2,952 $270,800 $56,000 $214,800
Source: Public Records

Agents Affiliated with this Home

  • Section Image
  • Section Image
  • Section Image
See All Agents

Map

Source: Roanoke Valley Association of REALTORS®

MLS Number: 918194

Roanoke Valley Association of REALTORS®

APN: 097.01-04-31

Your Personal Tour Guide

Ask me questions while you tour the home.