
April Brown
Hospitality Realty
(504) 677-8861
296 Total Sales
27 in Covington
$220K - $459K Price Range
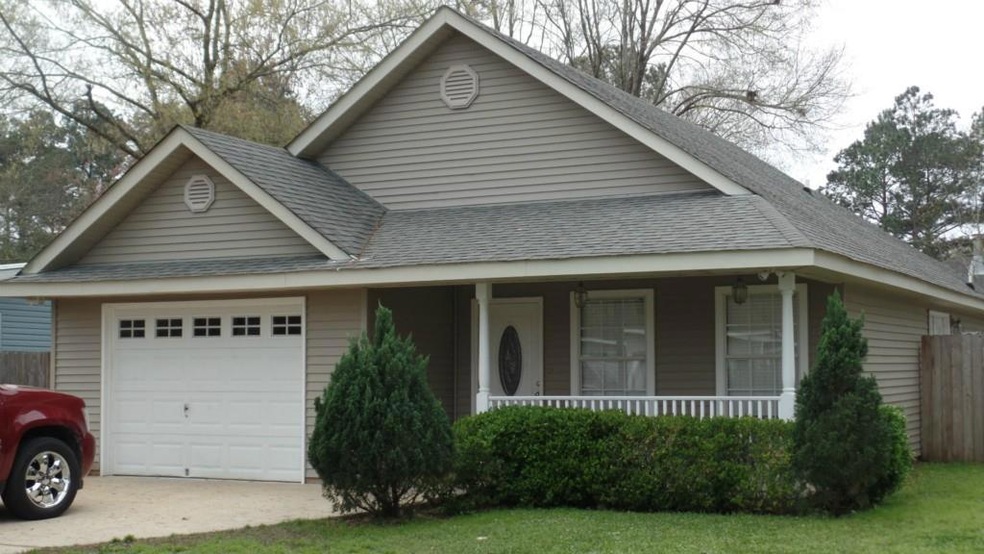
Estimated Value: $225,098 - $233,000
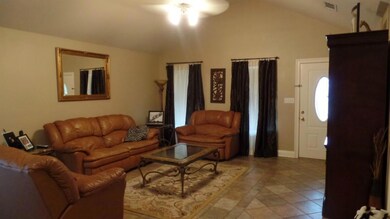
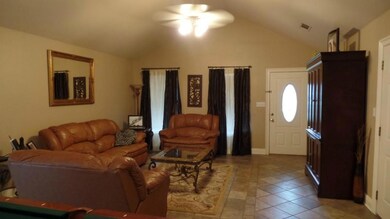
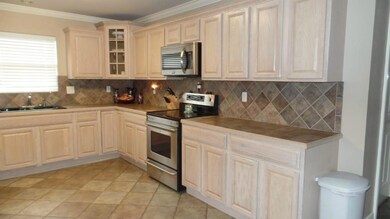
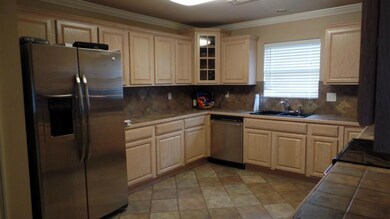
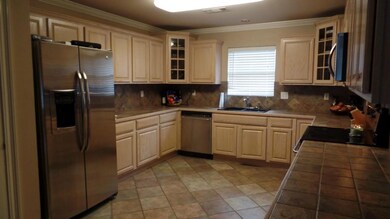
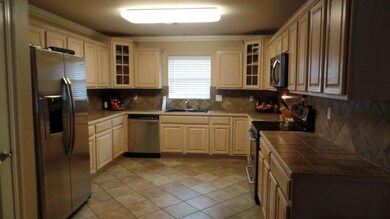
Great home,Open flr plan, great rm/dining w/ cath ceiling, spacious kitch-lots of cabinets/drawers, tile counter & backsplash, SS appliances w/refrig. King-sized mstr w/step ceiling & Brazilian wood floors, decorative dual vanity, bdrms 2/3 are good sized w/ ceiling fans. Atrium doors in dining lead to patio & wood deck, gazebo & hot tub, dog pen w/ac & open storage, rear yd access. Insulated garage door, blown in cellulose insulation, 1 A/C w/ 5 yr war, 1year HWheater 50 gal, well tank 2 yr, floored attic.
Last Agent to Sell the Property
United Real Estate Partners License #000053567 Listed on: 08/02/2016
We collect this data history from publicly available records. To have your information removed, we recommend requesting removal directly through your county’s website.
April Brown
Hospitality Realty
(504) 677-8861
296 Total Sales
27 in Covington
$220K - $459K Price Range
Cindi Raymond
Coldwell Banker TEC
(985) 202-5545
98 Total Sales
47 in Covington
$95K - $780K Price Range
Cindy Fandal
Keller Williams Realty Services
(985) 317-2947
26 Total Sales
26 in Covington
$1K - $710K Price Range
Donna Chandler
RE/MAX Affiliates
(504) 353-9313
80 Total Sales
3 in Covington
$230,000 Price Range
Scott Brannon
Compass Westbank
(504) 384-7876
120 Total Sales
3 in Covington
$480,000 Price Range
Tammy Whitehead
Compass Mandeville
(985) 202-5436
235 Total Sales
217 in Covington
$40K - $1.1M Price Range
We collect this data history from publicly available records. To have your information removed, we recommend requesting removal directly through your county’s website.
| Date | Buyer | Sale Price | Title Company |
|---|---|---|---|
| $156,000 | Crescent Title | ||
| Braselman David L | $150,000 | -- |
We collect this data history from publicly available records. To have your information removed, we recommend requesting removal directly through your county’s website.
| Date | Status | Borrower | Loan Amount |
|---|---|---|---|
| Open | $55,000 | ||
| Previous Owner | Braselman David L | $120,000 |
We collect this data history from publicly available records. To have your information removed, we recommend requesting removal directly through your county’s website.
| Date | Event | Price | List to Sale | Price per Sq Ft | Prior Sale |
|---|---|---|---|---|---|
| 12/23/2016 12/23/16 | Sold | -- | -- | -- | |
| 11/23/2016 11/23/16 | Pending | -- | -- | -- | |
| 08/02/2016 08/02/16 | For Sale | $164,900 | 0.0% | $111 / Sq Ft | |
| 07/14/2015 07/14/15 | For Rent | $1,450 | 0.0% | -- | |
| 07/14/2015 07/14/15 | Rented | $1,450 | 0.0% | -- | |
| 07/13/2015 07/13/15 | Sold | -- | -- | -- | View Prior Sale |
| 06/13/2015 06/13/15 | Pending | -- | -- | -- | |
| 03/20/2015 03/20/15 | For Sale | $160,000 | -- | $108 / Sq Ft |
We collect this data history from publicly available records. To have your information removed, we recommend requesting removal directly through your county’s website.
| Year | Tax Paid | Tax Assessment Tax Assessment Total Assessment is a certain percentage of the fair market value that is determined by local assessors to be the total taxable value of land and additions on the property. | Land | Improvement |
|---|---|---|---|---|
| 2025 | $985 | $15,605 | $2,500 | $13,105 |
| 2024 | $985 | $15,605 | $2,500 | $13,105 |
| 2023 | $1,020 | $13,485 | $2,500 | $10,985 |
| 2022 | $80,215 | $13,485 | $2,500 | $10,985 |
| 2021 | $801 | $13,485 | $2,500 | $10,985 |
| 2020 | $800 | $13,485 | $2,500 | $10,985 |
| 2019 | $1,828 | $13,724 | $1,777 | $11,947 |
| 2018 | $1,837 | $13,724 | $1,777 | $11,947 |
| 2017 | $1,932 | $13,724 | $1,777 | $11,947 |
| 2016 | $1,941 | $13,724 | $1,777 | $11,947 |
| 2015 | $821 | $13,191 | $1,700 | $11,491 |
| 2014 | $814 | $13,191 | $1,700 | $11,491 |
| 2013 | -- | $13,191 | $1,700 | $11,491 |
HY
Seller's Agent in 2016
HOLLY YEICH
United Real Estate Partners
(985) 966-2755
30 Total Sales
Buyer's Agent in 2016
Holly Adams
RE/MAX
(504) 450-6587
22 Total Sales
Seller's Agent in 2015
Trisha Garrett
Homesmart Realty South
(985) 630-4521
66 Total Sales
Source: ROAM MLS
MLS Number: 2068527
APN: 30709
Ask me questions while you tour the home.